SELLER OFFERING UP TO $10,000 toward buyer’s allowable closing costs and/or interest rate buydown, subject to lender approval and negotiated contract terms. A house on Cello Court in Fiddler's Grove. The street names set the tone, and the house stays in tune. Built in 2024 and sitting on a quiet cul-de-sac in the Pear Park area of southeast Grand Junction, this one has a clean, modern feel without trying too hard. The xeriscaped front keeps curb appeal sharp and upkeep light - no weekend lost to a lawnmower. Inside, the layout is open concept, with LVP flooring running throughout and tying the whole main level together. The kitchen is built around a large island with quartz counters, plenty of room to cook, serve, or just lean on with a cup of coffee. A pantry handles the overflow, and the informal dining space sits right alongside, keeping meals close to the action. Two bedrooms sit off to the side, convenient and versatile - guest rooms, an office, a hobby space, whatever the arrangement calls for - with a full bath between them. The primary suite is set apart from the rest, with a large walk-in closet and a 3/4 en-suite with a walk-in shower. Out back, the yard is large and still mostly a blank slate. Garden, play space, patio expansion - there's room to decide. A covered patio is already in place to get things started. The location keeps things easy. Chatfield Elementary is close, and the Colorado River corridor and Riverfront Trail are just a short drive for a walk or a ride. Downtown Grand Junction and everyday shopping are within easy reach. Newer build, modern finishes, and a backyard with room to grow. Hits the right notes. Worth a look.
For sale
$419,900
3151 Cello Ct, Grand Junction, CO 81504
3beds
2baths
1,497sqft
Single Family Residence
Built in 2024
6,534 Square Feet Lot
$417,500 Zestimate®
$280/sqft
$29/mo HOA
What's special
Modern finishesCovered patioQuiet cul-de-sac
- 46 days
- 111
- 5
Zillow last checked:
Listing updated:
Listed by:
MICHAEL TOFEL 970-275-4138,
THE CHRISTI REECE GROUP
Source: GJARA,MLS#: 20264887
Facts & features
Interior
Bedrooms & bathrooms
- Bedrooms: 3
- Bathrooms: 2
Rooms
- Room types: None
Primary bedroom
- Level: Main
- Dimensions: 11.5x14.5
Bedroom 2
- Level: Main
- Dimensions: 11x11
Bedroom 3
- Level: Main
- Dimensions: 11x12
Dining room
- Level: Main
- Dimensions: 9.5x11
Family room
- Dimensions: N/A
Kitchen
- Level: Main
- Dimensions: 11x12
Laundry
- Level: Main
- Dimensions: 6.5x7.5
Living room
- Level: Main
- Dimensions: 14x17.5
Heating
- Forced Air, Natural Gas
Cooling
- Central Air
Appliances
- Included: Dishwasher, Disposal, Gas Oven, Gas Range, Microwave, Refrigerator
- Laundry: Laundry Room, Washer Hookup, Dryer Hookup
Features
- Ceiling Fan(s), Main Level Primary, Pantry, Quartz Counters, Walk-In Closet(s), Walk-In Shower, Programmable Thermostat
- Flooring: Luxury Vinyl, Luxury VinylPlank
- Has fireplace: No
- Fireplace features: None
Interior area
- Total structure area: 1,497
- Total interior livable area: 1,497 sqft
Property
Parking
- Total spaces: 2
- Parking features: Attached, Garage
- Attached garage spaces: 2
Accessibility
- Accessibility features: None, Low Threshold Shower
Features
- Stories: 1
- Patio & porch: Covered, Open, Patio
- Exterior features: None
- Fencing: Picket,Vinyl
Lot
- Size: 6,534 Square Feet
- Dimensions: 130 x 140 Irregular
- Features: Cul-De-Sac, Irregular Lot, Xeriscape
Details
- Parcel number: 294315122011
- Zoning description: RMF-5
Construction
Type & style
- Home type: SingleFamily
- Architectural style: Ranch
- Property subtype: Single Family Residence
Materials
- Brick Veneer, Stucco, Wood Frame
- Foundation: Slab
- Roof: Asphalt,Composition
Condition
- Year built: 2024
Utilities & green energy
- Sewer: Connected
- Water: Public
Green energy
- Water conservation: Water-Smart Landscaping
Community & HOA
Community
- Subdivision: Fiddler's Grove Subdivision
HOA
- Has HOA: Yes
- Services included: Common Area Maintenance, Sprinkler
- HOA fee: $350 annually
Location
- Region: Grand Junction
- Elevation: 4597
Financial & listing details
- Price per square foot: $280/sqft
- Tax assessed value: $415,450
- Annual tax amount: $1,197
- Date on market: 9/29/2026
- Road surface type: Paved
Estimated market value
$417,500
$397,000 - $438,000
$2,451/mo
Price history
| Date | Event | Price |
|---|---|---|
| 9/29/2026 | Listed for sale | $419,900+459.9%$280/sqft |
Source: GJARA #20264887 Report a problem | ||
| 7/6/2022 | Sold | $75,000$50/sqft |
Source: Public Record Report a problem | ||
Public tax history
| Year | Property taxes | Tax assessment |
|---|---|---|
| 2026 | $1,197 -16.9% | $28,250 +59.2% |
| 2025 | $1,439 +18.3% | $17,740 -11.3% |
| 2024 | $1,217 +47.3% | $20,010 +17.6% |
| 2023 | $826 +3092.7% | $17,020 +56% |
| 2022 | $26 | $10,910 |
Find assessor info on the county website
Monthly payment
Est. payment
Payment breakdown
Explore the cost of this home by adjusting the details. Changes won't be saved.Climate risks
Neighborhood: 81504
Nearby schools
Schools provided by the listing agent
- Elementary: Chatfield
- Middle: Grand Mesa
- High: Central
Source: GJARA. This data may not be complete. We recommend contacting the local school district to confirm school assignments for this home.


Similar homes
- $395,0003 bd2 ba1.3k sqft3141 Belford Ave, Grand Junction, CO 81504For Sale
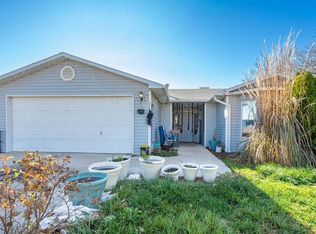 MLS ID #20265471, BRIAN DONALDSON, BRAY REAL ESTATE. GJARA
- $419,5003 bd2 ba1.5k sqft381 White River Dr, Grand Junction, CO 81504For Sale
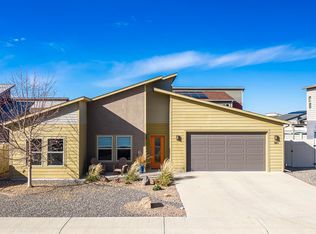 MLS ID #20265436, DAVID KIMBROUGH - THE KIMBROUGH TEAM, THE AGENCY GRAND JUNCTION. GJARA
- $389,9004 bd2 ba1.7k sqft3121 Parkland Ct, Grand Junction, CO 81504For Sale
 MLS ID #20265480, BEAU CHICOINE, JAG HOME REALTY GROUP, LLC. GJARA
- $425,0004 bd2 ba1.7k sqft3156 Pear Pond Ct, Grand Junction, CO 81504For Sale
 MLS ID #20265175, DEREK IRICK, BRAY REAL ESTATE. GJARA
