Welcome to 474 Tanner Street! This 3-bedroom, 2-bath Grand Junction home offers 1,395 square feet of comfortable living, with vaulted ceilings, a large main-floor primary bedroom and a bright eat-in kitchen. The kitchen has a pantry and newer stainless steel appliances.Outside, the large, fully fenced backyard has a concrete patio, space for a garden and a built-in dog run. The attached two-car garage and the extra driveway parking make coming and going easy. The AC unit was recently updated for efficient cooling through Colorado summers.The finished bonus room has a vaulted wood-plank ceiling. You can use it as a home office, spare bedroom or flex space.Other features include durable wood laminate flooring, low-maintenance vinyl siding and a main-floor laundry room. It's close to shopping, dining, parks and trails in Grand Junction.Schedule your private showing today!
For sale
$370,000
474 Tanner St, Grand Junction, CO 81504
3beds
2baths
1,395sqft
Single Family Residence
Built in 2001
6,969 Square Feet Lot
$365,900 Zestimate®
$265/sqft
$10/mo HOA
What's special
Extra driveway parkingLow-maintenance vinyl sidingVaulted ceilingsLarge main-floor primary bedroomMain-floor laundry roomBright eat-in kitchenBuilt-in dog run
- 22 days
- 737
- 80
Likely to sell faster than
Zillow last checked:
Listing updated:
Listed by:
THE HARRIS GROUP 970-261-2014,
EXP REALTY, LLC
Source: GJARA,MLS#: 20265147
Facts & features
Interior
Bedrooms & bathrooms
- Bedrooms: 3
- Bathrooms: 2
Rooms
- Room types: Den
Primary bedroom
- Level: Main
- Dimensions: 12x13
Bedroom 2
- Level: Upper
- Dimensions: 9’5x13
Bedroom 3
- Level: Upper
- Dimensions: 12x11
Dining room
- Level: Main
- Dimensions: 10x9
Family room
- Dimensions: 0
Kitchen
- Level: Main
- Dimensions: 8x11
Laundry
- Level: Main
- Dimensions: 5x6
Living room
- Level: Main
- Dimensions: 21x16
Other
- Level: Upper
- Dimensions: 20x8
Heating
- Forced Air, Natural Gas
Cooling
- Central Air
Appliances
- Included: Dryer, Dishwasher, Electric Oven, Electric Range, Disposal, Microwave, Refrigerator, Washer
- Laundry: Laundry Room
Features
- Ceiling Fan(s), Kitchen/Dining Combo, Main Level Primary, Pantry, Vaulted Ceiling(s), Window Treatments, Programmable Thermostat
- Flooring: Laminate, Simulated Wood
- Windows: Window Coverings
- Has fireplace: No
- Fireplace features: None
Interior area
- Total structure area: 1,395
- Total interior livable area: 1,395 sqft
Property
Parking
- Total spaces: 2
- Parking features: Attached, Garage
- Attached garage spaces: 2
Accessibility
- Accessibility features: None
Features
- Levels: Two
- Stories: 2
- Patio & porch: Open, Patio
- Exterior features: Dog Run, Irrigation Sprinklers
- Fencing: Privacy
Lot
- Size: 6,969 Square Feet
- Dimensions: 112 x 84
- Features: Landscaped
Details
- Parcel number: 294315273015
- Zoning description: RL5
Construction
Type & style
- Home type: SingleFamily
- Architectural style: Two Story
- Property subtype: Single Family Residence
Materials
- Vinyl Siding, Wood Frame
- Foundation: Slab
- Roof: Asphalt,Composition
Condition
- Year built: 2001
Utilities & green energy
- Sewer: Connected
- Water: Public
Community & HOA
Community
- Subdivision: Summit View Ran
HOA
- Has HOA: Yes
- Services included: Sprinkler
- HOA fee: $125 annually
Location
- Region: Grand Junction
- Elevation: 4600
Financial & listing details
- Price per square foot: $265/sqft
- Tax assessed value: $316,540
- Annual tax amount: $1,435
- Date on market: 10/15/2026
Estimated market value
$365,900
$348,000 - $384,000
$2,037/mo
Price history
| Date | Event | Price |
|---|---|---|
| 10/16/2026 | Listed for sale | $370,000+82.3%$265/sqft |
Source: GJARA #20265147 Report a problem | ||
| 1/10/2018 | Sold | $203,000-0.9%$146/sqft |
Source: GJARA #20176046 Report a problem | ||
| 12/9/2017 | Pending sale | $204,900$147/sqft |
Source: HomeSmart Cherry Creek #20176046 Report a problem | ||
| 11/30/2017 | Listed for sale | $204,900-4.7%$147/sqft |
Source: HomeSmart Cherry Creek #20176046 Report a problem | ||
| 6/4/2009 | Sold | $215,000+27.2%$154/sqft |
Source: Public Record Report a problem | ||
| 7/28/2005 | Sold | $169,000+19.4%$121/sqft |
Source: Public Record Report a problem | ||
| 2/4/2004 | Sold | $141,500+24.5%$101/sqft |
Source: Public Record Report a problem | ||
| 6/13/2001 | Sold | $113,695$82/sqft |
Source: Public Record Report a problem | ||
Public tax history
| Year | Property taxes | Tax assessment |
|---|---|---|
| 2026 | $1,435 +5.8% | $21,520 -3.6% |
| 2025 | $1,356 +0.6% | $22,320 -1.8% |
| 2024 | $1,348 +12.8% | $22,720 -3.6% |
| 2023 | $1,195 -4.4% | $23,570 +42.4% |
| 2022 | $1,249 +22.2% | $16,550 -2.8% |
| 2021 | $1,022 | $17,030 +14.7% |
| 2020 | $1,022 +17.4% | $14,850 -0.7% |
| 2019 | $871 | $14,960 +22.6% |
| 2018 | $871 +11.8% | $12,200 |
| 2017 | $779 | $12,200 -0.8% |
| 2016 | $779 -1.3% | $12,300 |
| 2015 | $789 +9.1% | $12,300 +8.3% |
| 2014 | $723 | $11,360 |
| 2013 | -- | $11,360 -17.5% |
| 2012 | $849 | $13,770 |
| 2011 | -- | $13,770 -21.6% |
| 2010 | -- | $17,570 |
| 2009 | -- | $17,570 +30.1% |
| 2008 | $949 -9.1% | $13,510 |
| 2007 | $1,044 +21.2% | $13,510 +21.8% |
| 2006 | $861 -9% | $11,090 |
| 2005 | $946 +31.8% | $11,090 +21.6% |
| 2004 | $718 -14.9% | $9,120 -13% |
| 2003 | $844 +12.4% | $10,480 +6.3% |
| 2002 | $751 +49.6% | $9,860 +64.3% |
| 2001 | $502 | $6,000 |
Find assessor info on the county website
Monthly payment
Est. payment
Payment breakdown
Explore the cost of this home by adjusting the details. Changes won't be saved.Climate risks
Neighborhood: 81504
Nearby schools
Schools provided by the listing agent
- Elementary: Chatfield
- Middle: Grand Mesa
- High: Central
Source: GJARA. This data may not be complete. We recommend contacting the local school district to confirm school assignments for this home.


Similar homes
- $365,0002 bd2 ba1.4k sqft3106 Evans Ave, Grand Junction, CO 81504For Sale
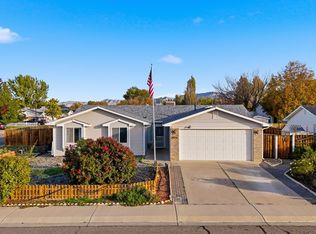 MLS ID #20265337, JULIE ADAMS, LIFESTYLE LIVING REAL ESTATE, LLC. GJARA
- $364,9003 bd2 ba1.4k sqft571 Sol Ln, Grand Junction, CO 81504For Sale
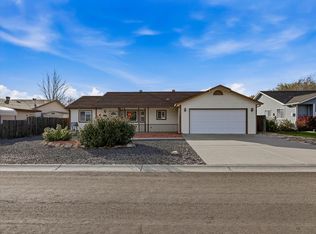 MLS ID #20265303, AMY ASHCRAFT, COLDWELL BANKER DISTINCTIVE PROPERTIES. GJARA
- $354,0003 bd2 ba1.3k sqft468 Tanner St, Grand Junction, CO 81504For Sale
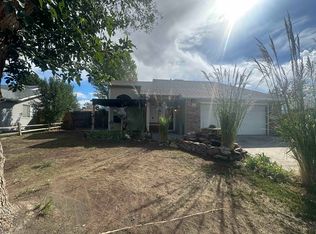 MLS ID #20264706, CORD ADAMS, CENTURY 21 ELEVATED REAL ESTATE. GJARA
- $379,0003 bd2 ba1.2k sqft430 Countryside Ln, Grand Junction, CO 81504For Sale
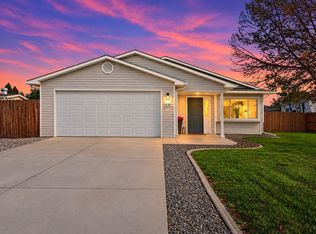 MLS ID #20265161, ALYSSA NEEDHAM, ALYSSA NEEDHAM REALTY, LLC. GJARA
