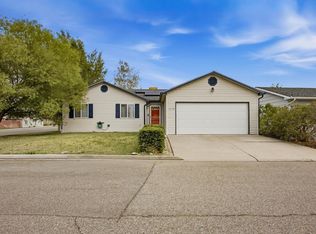
Newly refreshed and move-in ready, this charming 3-bedroom 2-bathroom ranch-style home features fresh interior paint, beautiful hardwood floors, new carpet, updated light fixtures, new refrigerator., microwave, dishwasher, kitchen countertops, and sink. The inviting living room includes a cozy gas fireplace, while the spacious, fully fenced backyard offers a freshly painted fence and concrete patio--perfect for relaxing or entertaining. The roof was replaced within the last two years, and the sprinkler system has been recently overhauled for added peace of mind. Conveniently located just off Riverside Parkway, this home is ready for you to make it your own.
For sale
$369,500
3152 E Eider Ct, Grand Junction, CO 81504
3beds
1,126sqft
Single Family Residence
Built in 2002
6,969 Square Feet Lot
$364,500 Zestimate®
$328/sqft
$13/mo HOA
What's special
Freshly painted fenceFresh interior paintNew refrigeratorCozy gas fireplaceSpacious fully fenced backyardUpdated light fixturesBeautiful hardwood floors
- 100 days
- 100
- 13
Zillow last checked:
Listing updated:
Listed by:
Tracy Sutton 970-544-8001,
Aspen Signature Properties
Source: AGSMLS,MLS#: 193858
Facts & features
Interior
Bedrooms & bathrooms
- Bedrooms: 3
- Bathrooms: 2
- Full bathrooms: 2
Bedroom 1
- Level: Main
- Area: 134.31 Square Feet
- Dimensions: 12.1 x 11.1
Bedroom 2
- Level: Main
- Area: 120 Square Feet
- Dimensions: 12.5 x 9.6
Bedroom 3
- Level: Main
- Area: 120 Square Feet
- Dimensions: 12.5 x 9.6
Full bathroom
- Description: Primary Bedroom Ensuite
- Level: Main
- Area: 36.99 Square Feet
- Dimensions: 4.11 x 9
Full bathroom
- Description: Hall Bath
- Level: Main
- Area: 44.5 Square Feet
- Dimensions: 8.9 x 5
Dining room
- Level: Main
- Area: 86.8 Square Feet
- Dimensions: 7 x 12.4
Kitchen
- Level: Main
- Area: 110.36 Square Feet
- Dimensions: 8.9 x 12.4
Living room
- Level: Main
- Area: 323.36 Square Feet
- Dimensions: 18.8 x 17.2
Heating
- Hot Water, Baseboard
Cooling
- Evaporative Cooling
Appliances
- Laundry: Inside
Features
- Number of fireplaces: 1
- Fireplace features: Gas
Interior area
- Total structure area: 1,126
- Total interior livable area: 1,126 sqft
- Finished area above ground: 1,126
Property
Parking
- Total spaces: 2
- Parking features: Garage, Carport
- Garage spaces: 2
- Has carport: Yes
Features
- Fencing: Fenced
Lot
- Size: 6,969 Square Feet
- Features: Cul-De-Sac, Landscaped
Details
- Parcel number: 294315481015
- Zoning: RMF-5
Construction
Type & style
- Home type: SingleFamily
- Architectural style: Ranch
- Property subtype: Single Family Residence
Materials
- Vinyl Siding, Frame
- Roof: Composition
Condition
- Good
- New construction: No
- Year built: 2002
Utilities & green energy
- Water: Public
- Utilities for property: Natural Gas Connected, Electricity Connected
Community & HOA
Community
- Subdivision: Out of Area
HOA
- Has HOA: Yes
- HOA fee: $160 annually
Location
- Region: Grand Junction
Financial & listing details
- Price per square foot: $328/sqft
- Tax assessed value: $327,450
- Annual tax amount: $1,557
- Date on market: 7/17/2026
- Listing terms: New Loan,Cash
- Inclusions: Ceiling Fan, Refrigerator, Stove Top, Range, Microwave, Dishwasher
Estimated market value
$364,500
$346,000 - $383,000
$1,997/mo
Price history
| Date | Event | Price |
|---|---|---|
| 7/17/2026 | Listed for sale | $369,500+89.6%$328/sqft |
Source: AGSMLS #193858 Report a problem | ||
| 5/16/2019 | Listing removed | $1,350$1/sqft |
Source: Premier Property Management, LLC Report a problem | ||
| 4/6/2019 | Listed for rent | $1,350+28.6%$1/sqft |
Source: Premier Property Management Report a problem | ||
| 1/16/2016 | Listing removed | $1,050$1/sqft |
Source: Premier Property Management Report a problem | ||
| 11/7/2015 | Listed for rent | $1,050$1/sqft |
Source: Premier Property Management Report a problem | ||
| 6/12/2007 | Sold | $194,900+73.9%$173/sqft |
Source: Public Record Report a problem | ||
| 12/17/2002 | Sold | $112,078$100/sqft |
Source: Public Record Report a problem | ||
Public tax history
| Year | Property taxes | Tax assessment |
|---|---|---|
| 2026 | $1,557 +23.9% | $22,270 -3.5% |
| 2025 | $1,257 +0.6% | $23,080 +12.6% |
| 2024 | $1,250 +5.4% | $20,490 -3.6% |
| 2023 | $1,185 -0.4% | $21,260 +35.8% |
| 2022 | $1,190 +18.3% | $15,650 -2.8% |
| 2021 | $1,006 | $16,100 +15.8% |
| 2020 | $1,006 +16.1% | $13,900 -0.7% |
| 2019 | $866 | $14,000 +21.1% |
| 2018 | $866 +15.3% | $11,560 |
| 2017 | $751 | $11,560 -0.5% |
| 2016 | $751 -1.4% | $11,620 |
| 2015 | $761 +19.6% | $11,620 +19.3% |
| 2014 | $637 | $9,740 |
| 2013 | -- | $9,740 -22.5% |
| 2012 | $769 | $12,570 |
| 2011 | -- | $12,570 -22.3% |
| 2010 | -- | $16,180 |
| 2009 | -- | $16,180 +26.6% |
| 2008 | $795 -10.7% | $12,780 +0.4% |
| 2007 | $891 +19.6% | $12,730 +20.2% |
| 2006 | $745 -9.7% | $10,590 |
| 2005 | $825 +29.6% | $10,590 +18.6% |
| 2004 | $637 -14.8% | $8,930 -13% |
| 2003 | $748 +81.3% | $10,260 +71% |
| 2002 | $412 | $6,000 |
Find assessor info on the county website
Monthly payment
Est. payment
Payment breakdown
Explore the cost of this home by adjusting the details. Changes won't be saved.Climate risks
Neighborhood: 81504
- $394,2003 bd2 ba1.5k sqft3150 E Eider Ct, Grand Junction, CO 81504Off Market
- $395,8003 bd3 ba1.6k sqft3154 E Eider Ct, Grand Junction, CO 81504Off Market
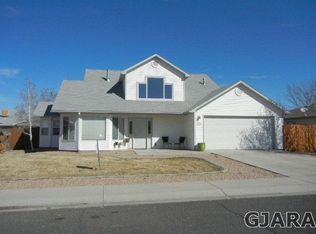
- $380,2003 bd2 ba1.4k sqft3153 E Mandarin Ct, Grand Junction, CO 81504Off Market
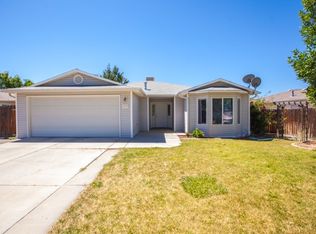
- $382,0003 bd2 ba1.4k sqft3151 E Mandarin Ct, Grand Junction, CO 81504Off Market
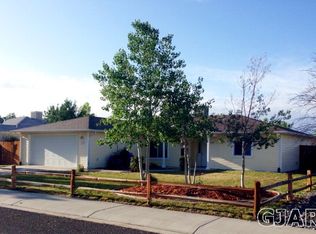
Similar homes
- $379,0003 bd2 ba1.2k sqft430 Countryside Ln, Grand Junction, CO 81504For Sale
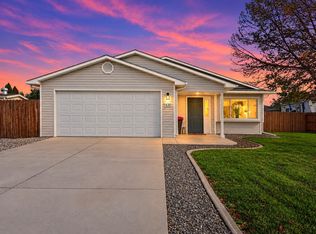 MLS ID #20265161, ALYSSA NEEDHAM, ALYSSA NEEDHAM REALTY, LLC. GJARA
 - $370,0003 bd2 ba1.3k sqft474 Tanner St, Grand Junction, CO 81504For Sale
 MLS ID #20265147, THE HARRIS GROUP, EXP REALTY, LLC. GJARA
 - $370,0003 bd2 ba1.3k sqft3073 Baltic Ct, Grand Junction, CO 81504For Sale
 MLS ID #20263391, JESSICA RIGGS, HAYS HOME GROUP, LLC. GJARA
 - $350,0003 bd2 ba1k sqft3114 Dry Fork Way, Grand Junction, CO 81504For Sale
 MLS ID #20264833, KRISTIE GERBER, THE AGENCY GRAND JUNCTION. GJARA
