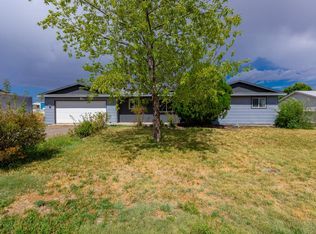
Welcome home to this well-maintained 3-bedroom, 2-bathroom property featuring a 2-car garage and a comfortable, functional layout. Enjoy year-round comfort with central air conditioning and forced-air heating. Mature trees add natural beauty, shade, and charm to the property, creating a welcoming outdoor setting. Whether you're looking for a place to call home or a property with great potential, this home is ready for its next owner to make it their own!
For sale
$359,000
3187 Prairie Way, Grand Junction, CO 81504
3beds
2baths
1,284sqft
Single Family Residence
Built in 2002
5,227 Square Feet Lot
$-- Zestimate®
$280/sqft
$25/mo HOA
What's special
Welcoming outdoor settingForced-air heatingComfortable functional layoutCentral air conditioning
- 26 days
- 672
- 59
Likely to sell faster than
Zillow last checked:
Listing updated:
Listed by:
DEREK IRICK 970-424-8425,
BRAY REAL ESTATE
Source: GJARA,MLS#: 20265078
Facts & features
Interior
Bedrooms & bathrooms
- Bedrooms: 3
- Bathrooms: 2
Rooms
- Room types: None
Primary bedroom
- Level: Main
- Dimensions: 15.11 x 10.9
Bedroom 2
- Level: Main
- Dimensions: 10.11 x 10
Bedroom 3
- Level: Main
- Dimensions: 9.7 x 8.7
Dining room
- Level: Main
- Dimensions: 10 x 7.6
Family room
- Dimensions: N/A
Kitchen
- Level: Main
- Dimensions: 11.3 x 10
Laundry
- Level: Main
- Dimensions: 5.7 x 5.3
Living room
- Level: Main
- Dimensions: 22 x 18
Heating
- Forced Air
Cooling
- Central Air
Appliances
- Included: Dishwasher, Electric Oven, Electric Range, Microwave, Refrigerator
- Laundry: Laundry Closet, In Hall, Washer Hookup, Dryer Hookup
Features
- Ceiling Fan(s), Kitchen/Dining Combo, Laminate Counters, Main Level Primary, Pantry, Walk-In Closet(s), Window Treatments
- Flooring: Laminate, Tile
- Windows: Window Coverings
- Has fireplace: No
- Fireplace features: None
Interior area
- Total structure area: 1,284
- Total interior livable area: 1,284 sqft
Property
Parking
- Total spaces: 2
- Parking features: Attached, Garage, Garage Door Opener
- Attached garage spaces: 2
Accessibility
- Accessibility features: None
Features
- Stories: 1
- Patio & porch: Open, Patio
- Exterior features: Irrigation Sprinklers, Shed
- Fencing: Privacy
Lot
- Size: 5,227 Square Feet
- Dimensions: 61 x 83
- Features: Landscaped
Details
- Additional structures: Shed(s)
- Parcel number: 294315139009
- Zoning description: RMF-8
Construction
Type & style
- Home type: SingleFamily
- Architectural style: Ranch
- Property subtype: Single Family Residence
Materials
- Vinyl Siding, Wood Frame
- Foundation: Slab
- Roof: Asphalt,Composition
Condition
- Year built: 2002
Utilities & green energy
- Sewer: Connected
- Water: Public
Community & HOA
Community
- Subdivision: Summit View Rid
HOA
- Has HOA: Yes
- Services included: Common Area Maintenance, Legal/Accounting
- HOA fee: $294 annually
Location
- Region: Grand Junction
- Elevation: 4300
Financial & listing details
- Price per square foot: $280/sqft
- Tax assessed value: $320,710
- Annual tax amount: $1,525
- Date on market: 10/12/2026
Estimated market value
Not available
Estimated sales range
Not available
Not available
Price history
| Date | Event | Price |
|---|---|---|
| 10/12/2026 | Listed for sale | $359,000+10.5%$280/sqft |
Source: GJARA #20265078 Report a problem | ||
| 5/6/2022 | Sold | $325,000+151.2%$253/sqft |
Source: GJARA #20222311 Report a problem | ||
| 6/6/2003 | Sold | $129,400$101/sqft |
Source: Public Record Report a problem | ||
Public tax history
| Year | Property taxes | Tax assessment |
|---|---|---|
| 2026 | $1,525 +18% | $21,810 -3.5% |
| 2025 | $1,292 +0.6% | $22,610 +7.8% |
| 2024 | $1,285 +6.4% | $20,970 -3.5% |
| 2023 | $1,207 -0.4% | $21,740 +36.4% |
| 2022 | $1,212 +149.4% | $15,940 -2.8% |
| 2021 | $486 | $16,400 +22% |
| 2020 | $486 +14.7% | $13,440 -0.7% |
| 2019 | $424 | $13,530 +19.5% |
| 2018 | $424 +11.5% | $11,320 |
| 2017 | $380 | $11,320 -3.8% |
| 2016 | $380 -1.4% | $11,770 |
| 2015 | $386 +6.1% | $11,770 +5.8% |
| 2014 | $363 | $11,120 |
| 2013 | -- | $11,120 -12.1% |
| 2012 | $774 | $12,650 |
| 2011 | -- | $12,650 -27.4% |
| 2010 | -- | $17,430 |
| 2009 | -- | $17,430 +34% |
| 2008 | $810 -11.1% | $13,010 |
| 2007 | $910 +25.4% | $13,010 +26.1% |
| 2006 | $726 -9.7% | $10,320 |
| 2005 | $804 +29.5% | $10,320 +18.5% |
| 2004 | $621 -14.7% | $8,710 -12.9% |
| 2003 | $729 +5199.4% | $10,000 +4900% |
| 2002 | $14 | $200 |
Find assessor info on the county website
Monthly payment
Est. payment
Payment breakdown
Explore the cost of this home by adjusting the details. Changes won't be saved.Climate risks
Neighborhood: 81504
Nearby schools
Schools provided by the listing agent
- Elementary: Chatfield
- Middle: MT Garfield (Mesa County)
- High: Central
Source: GJARA. This data may not be complete. We recommend contacting the local school district to confirm school assignments for this home.
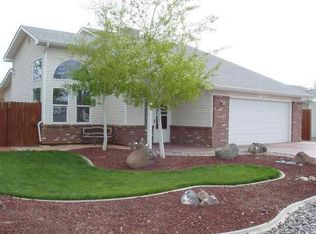
- $333,6003 bd2 ba1.3k sqft3185 Prairie Way, Grand Junction, CO 81504Off Market

- $370,4003 bd2 ba1.6k sqft3189 Prairie Way, Grand Junction, CO 81504Off Market
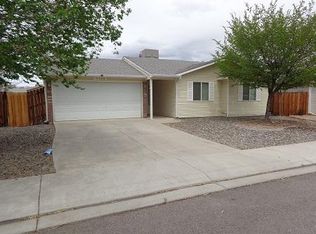
- $318,6003 bd2 ba1.1k sqft3188 Brook View Way, Grand Junction, CO 81504Off Market
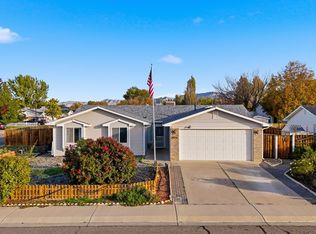
- $339,1003 bd2 ba1.2k sqft3186 Brook View Way, Grand Junction, CO 81504Off Market

Similar homes
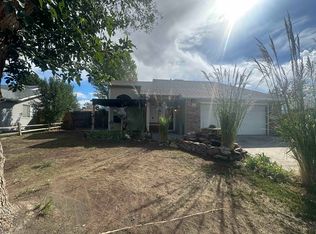
- $365,0002 bd2 ba1.4k sqft3106 Evans Ave, Grand Junction, CO 81504For Sale
 MLS ID #20265337, JULIE ADAMS, LIFESTYLE LIVING REAL ESTATE, LLC. GJARA
- $370,0003 bd2 ba1.3k sqft474 Tanner St, Grand Junction, CO 81504For Sale
 MLS ID #20265147, THE HARRIS GROUP, EXP REALTY, LLC. GJARA
- $354,0003 bd2 ba1.3k sqft468 Tanner St, Grand Junction, CO 81504For Sale
 MLS ID #20264706, CORD ADAMS, CENTURY 21 ELEVATED REAL ESTATE. GJARA
- $349,9003 bd2 ba1.2k sqft3190 1/2 Elm Ave, Grand Junction, CO 81504For Sale
 MLS ID #20264657, JUDY HOFFSCHNEIDER, RE/MAX 4000, INC. GJARA
