Thoughtfully designed and exceptionally well cared for, 435 Countryside Lane offers a layout that feels welcoming, functional and well planned. The entry makes an immediate impression with interesting architectural angles, tall ceilings and abundant natural light. The main level offers comfortable living space, a true dining area, a spacious kitchen with generous workspace and a convenient half bath for guests. The main-level primary suite provides separation from the two additional bedrooms and full bathroom upstairs. With 3 bedrooms, 3 bathrooms and 1,698 square feet, the home makes excellent use of its space while still providing defined areas for gathering, dining and hosting. The home sits nicely on the lot with a manageable front yard and a spacious, privacy-fenced backyard. The backyard has been leveled and prepared as a blank canvas for the next owner—whether that means lawn, gardens, a play area or additional outdoor living space. An open patio, RV parking and attached two-car garage add to the home’s functionality. Located in a walkable neighborhood with sidewalks, shopping and restaurants close by, plus Corn Lake and Colorado River access within walking distance. Well cared for, well laid out and offering both indoor and outdoor space to make your own, this home brings together a lot of the things buyers are looking for at an approachable price point. Standard 1 year America’s Preferred Home Warranty included, must be included in offer.
For sale
Price cut: $10K (10/20)
$399,900
435 Countryside Ln, Grand Junction, CO 81504
3beds
3baths
1,698sqft
Single Family Residence
Built in 1999
7,405 Square Feet Lot
$397,000 Zestimate®
$236/sqft
$13/mo HOA
What's special
Rv parkingOpen patioInteresting architectural anglesManageable front yardAbundant natural lightAttached two-car garageTall ceilings
- 37 days
- 425
- 43
Zillow last checked:
Listing updated:
Listed by:
NICOLE FARABEE 970-462-1124,
KELLER WILLIAMS COLORADO WEST REALTY
Source: GJARA,MLS#: 20264909
Facts & features
Interior
Bedrooms & bathrooms
- Bedrooms: 3
- Bathrooms: 3
Rooms
- Room types: None
Primary bedroom
- Level: Main
- Dimensions: 15x13
Bedroom 2
- Level: Upper
- Dimensions: 13.6x11
Bedroom 3
- Level: Upper
- Dimensions: 13x12
Dining room
- Level: Main
- Dimensions: 11.10x11.7
Family room
- Dimensions: N/A
Kitchen
- Level: Main
- Dimensions: 8.8x9.4
Laundry
- Level: Upper
- Dimensions: 15x13
Living room
- Level: Main
- Dimensions: 15x13
Heating
- Baseboard
Cooling
- Evaporative Cooling
Appliances
- Included: Dishwasher, Gas Oven, Gas Range, Microwave, Refrigerator
- Laundry: Washer Hookup, Dryer Hookup
Features
- Ceiling Fan(s), Separate/Formal Dining Room, Main Level Primary, Pantry, Vaulted Ceiling(s), Walk-In Closet(s), Walk-In Shower, Window Treatments
- Flooring: Laminate, Tile
- Windows: Window Coverings
- Has fireplace: No
- Fireplace features: None
Interior area
- Total structure area: 1,698
- Total interior livable area: 1,698 sqft
Property
Parking
- Total spaces: 2
- Parking features: Attached, Garage, Garage Door Opener, RV Access/Parking
- Attached garage spaces: 2
Accessibility
- Accessibility features: None, Low Threshold Shower
Features
- Levels: Two
- Stories: 2
- Patio & porch: Open, Patio
- Exterior features: Shed
- Fencing: Privacy
Lot
- Size: 7,405 Square Feet
- Dimensions: 0.17
- Features: Landscaped
Details
- Additional structures: Shed(s)
- Parcel number: 294315366 009
- Zoning description: RSF
Construction
Type & style
- Home type: SingleFamily
- Architectural style: Two Story
- Property subtype: Single Family Residence
Materials
- Vinyl Siding, Wood Frame
- Foundation: Slab
- Roof: Asphalt,Composition
Condition
- Year built: 1999
- Major remodel year: 2021
Utilities & green energy
- Sewer: Connected
- Water: Public
- Utilities for property: Sewer Available
Community & HOA
Community
- Subdivision: Grove Creek Sub
HOA
- Has HOA: Yes
- Services included: None
- HOA fee: $155 annually
Location
- Region: Grand Junction
- Elevation: 4500
Financial & listing details
- Price per square foot: $236/sqft
- Tax assessed value: $374,560
- Annual tax amount: $1,781
- Date on market: 10/1/2026
- Road surface type: Paved
Estimated market value
$397,000
$377,000 - $417,000
$2,261/mo
Price history
| Date | Event | Price |
|---|---|---|
| 10/20/2026 | Price change | $399,900-2.4%$236/sqft |
Source: GJARA #20264909 Report a problem | ||
| 10/1/2026 | Listed for sale | $409,900+10.8%$241/sqft |
Source: GJARA #20264909 Report a problem | ||
| 4/6/2023 | Sold | $369,900$218/sqft |
Source: GJARA #20224985 Report a problem | ||
| 2/27/2023 | Pending sale | $369,900$218/sqft |
Source: GJARA #20224985 Report a problem | ||
| 2/9/2023 | Price change | $369,900-2%$218/sqft |
Source: GJARA #20224985 Report a problem | ||
| 10/17/2022 | Price change | $377,400-1.8%$222/sqft |
Source: GJARA #20224985 Report a problem | ||
| 10/12/2022 | Price change | $384,500-0.6%$226/sqft |
Source: GJARA #20224985 Report a problem | ||
| 9/20/2022 | Listed for sale | $387,000+93.4%$228/sqft |
Source: GJARA #20224985 Report a problem | ||
| 1/15/2019 | Sold | $200,150+17.7%$118/sqft |
Source: GJARA #20186400 Report a problem | ||
| 1/15/2019 | Listed for sale | $170,000$100/sqft |
Source: RE/MAX 4000, INC #20186400 Report a problem | ||
| 12/13/2018 | Pending sale | $170,000$100/sqft |
Source: RE/MAX 4000, INC #20186400 Report a problem | ||
| 11/28/2018 | Listed for sale | $170,000+7.9%$100/sqft |
Source: RE/MAX 4000, INC #20186400 Report a problem | ||
| 2/18/2011 | Sold | $157,500-1.5%$93/sqft |
Source: Public Record Report a problem | ||
| 2/2/2011 | Listed for sale | $159,900$94/sqft |
Source: Coldwell Banker #651261 Report a problem | ||
| 12/31/2010 | Listing removed | $159,900$94/sqft |
Source: Systems Engineering, Inc. #651261 Report a problem | ||
| 12/24/2010 | Price change | $159,900-5.9%$94/sqft |
Source: Systems Engineering, Inc. #651261 Report a problem | ||
| 11/14/2010 | Price change | $170,000-3.4%$100/sqft |
Source: Systems Engineering, Inc. #651261 Report a problem | ||
| 10/8/2010 | Listed for sale | $176,000-29.6%$104/sqft |
Source: Systems Engineering, Inc. #651261 Report a problem | ||
| 5/22/2008 | Listing removed | $249,900$147/sqft |
Source: TourFactory #602286 Report a problem | ||
| 5/15/2008 | Price change | $249,900-2%$147/sqft |
Source: TourFactory #602286 Report a problem | ||
| 4/11/2008 | Listed for sale | $254,900+16.9%$150/sqft |
Source: TourFactory #602286 Report a problem | ||
| 4/5/2007 | Sold | $218,000+21.2%$128/sqft |
Source: Public Record Report a problem | ||
| 2/27/2006 | Sold | $179,900+56.2%$106/sqft |
Source: Public Record Report a problem | ||
| 1/14/2000 | Sold | $115,150$68/sqft |
Source: Public Record Report a problem | ||
Public tax history
| Year | Property taxes | Tax assessment |
|---|---|---|
| 2026 | $1,781 +18.2% | $25,470 -3.5% |
| 2025 | $1,507 +0.6% | $26,400 +10.7% |
| 2024 | $1,499 +7.8% | $23,850 -3.6% |
| 2023 | $1,391 -0.4% | $24,740 +34.7% |
| 2022 | $1,397 +17.4% | $18,360 -2.8% |
| 2021 | $1,190 | $18,890 +14.9% |
| 2020 | $1,190 +15.6% | $16,440 -0.7% |
| 2019 | $1,029 | $16,550 +20.5% |
| 2018 | $1,029 -64.2% | $13,740 |
| 2017 | $2,875 | $13,740 -1.4% |
| 2016 | $2,875 +195.5% | $13,930 |
| 2015 | $973 +27.1% | $13,930 +19% |
| 2014 | $765 | $11,710 |
| 2013 | -- | $11,710 -20.7% |
| 2012 | $903 | $14,770 |
| 2011 | -- | $14,770 -23.3% |
| 2010 | -- | $19,250 |
| 2009 | -- | $19,250 +26.5% |
| 2008 | $947 -9% | $15,220 +2.3% |
| 2007 | $1,041 +19.6% | $14,880 +20.3% |
| 2006 | $870 -9.7% | $12,370 |
| 2005 | $964 +29.5% | $12,370 +18.5% |
| 2004 | $745 -14.8% | $10,440 -12.9% |
| 2003 | $874 +20.7% | $11,990 +13.9% |
| 2002 | $724 -16.4% | $10,530 -6.1% |
| 2001 | $866 | $11,210 |
Find assessor info on the county website
Monthly payment
Est. payment
Payment breakdown
Explore the cost of this home by adjusting the details. Changes won't be saved.Climate risks
Neighborhood: 81504
Nearby schools
Schools provided by the listing agent
- Elementary: Chatfield
- Middle: Grand Mesa
- High: Central
Source: GJARA. This data may not be complete. We recommend contacting the local school district to confirm school assignments for this home.
- $385,3004 bd2 ba1.6k sqft437 Countryside Ln, Grand Junction, CO 81504Off Market
- $373,9004 bd2 ba1.6k sqft433 Countryside Ln, Grand Junction, CO 81504Off Market

- $359,6003 bd2 ba1.1k sqft434 Countryside Ln, Grand Junction, CO 81504Off Market

- $387,0003 bd2 ba1.4k sqft436 Countryside Ln, Grand Junction, CO 81504Sold

Similar homes
- $379,0003 bd2 ba1.2k sqft430 Countryside Ln, Grand Junction, CO 81504For Sale
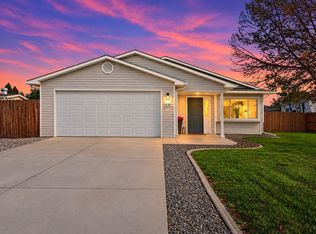 MLS ID #20265161, ALYSSA NEEDHAM, ALYSSA NEEDHAM REALTY, LLC. GJARA
- $365,0002 bd2 ba1.4k sqft3106 Evans Ave, Grand Junction, CO 81504For Sale
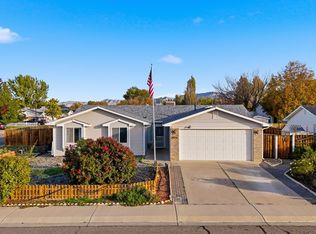 MLS ID #20265337, JULIE ADAMS, LIFESTYLE LIVING REAL ESTATE, LLC. GJARA
- $382,5003 bd2 ba1.3k sqft446 1/2 Osage Cir, Grand Junction, CO 81504For Sale
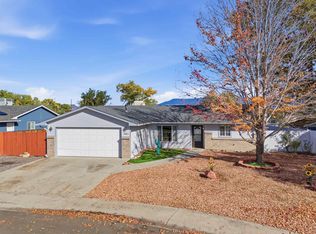 MLS ID #20265310, THE SHAFER TEAM - JULIE SHAFER, COLDWELL BANKER DISTINCTIVE PROPERTIES. GJARA
- $375,0004 bd2 ba1.6k sqft417 W Mallard Way, Grand Junction, CO 81504For Sale
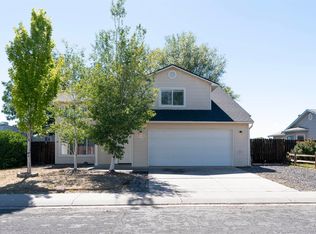 MLS ID #20262820, JUBILEE SANFORD, HOMESMART REALTY PARTNERS. GJARA
