This beautiful former Lennar model home features a thoughtfully designed single-story layout with stylish upgrades and an open concept floor plan ideal for everyday living and entertaining. The kitchen flows seamlessly into the dining area and spacious family room, creating a bright and inviting central gathering space with convenient access to the outdoor living area. The private owner’s suite is tucked away at the rear of the home and offers a luxurious retreat with a spa like en-suite bathroom and dual closets. At the front of the home, two secondary bedrooms provide comfortable accommodations for guests or family members while maintaining privacy from the main living areas. A dedicated study offers the perfect space for a home office or flex room. With model home quality finishes and a functional layout, this home combines comfort, style, and convenience. Schedule your tour today!
For sale
$414,500
31522 Bramble Hollow Ct, Fulshear, TX 77441
3beds
2,096sqft
:
Get pre-qualified$3,104/mo
Single Family Residence
Built in 2022
9,069 Square Feet Lot
$397,200 Zestimate®
$198/sqft
$121/mo HOA
What's special
Stylish upgradesOpen concept floor planModel home quality finishesThoughtfully designed single-story layoutDual closetsFunctional layout
- 148 days |
- 51 |
- 4 |
Zillow last checked:
Listing updated:
Listed by:
Jared Turner TREC #0626887 832-421-0077,
Turner Mangum,LLC,
Cole Turner TREC #0823392 832-525-5054,
Turner Mangum,LLC
Source: HAR,MLS#: 27614088
Facts & features
Interior
Bedrooms & bathrooms
- Bedrooms: 3
- Bathrooms: 2
- Full bathrooms: 2
Heating
- Natural Gas
Cooling
- Electric
Interior area
- Total structure area: 2,096
- Total interior livable area: 2,096 sqft
Property
Parking
- Total spaces: 2
- Parking features: Attached
- Attached garage spaces: 2
Features
- Stories: 1
Lot
- Size: 9,069 Square Feet
- Features: Subdivided, 0 Up To 1/4 Acre
Details
- Parcel number: 2761010010090901
Construction
Type & style
- Home type: SingleFamily
- Architectural style: Traditional
- Property subtype: Single Family Residence
Materials
- Brick
- Foundation: Slab
- Roof: Composition
Condition
- New construction: No
- Year built: 2022
Utilities & green energy
- Water: Water District
Community & HOA
Community
- Subdivision: Cross Creek West Sec 1
HOA
- Has HOA: Yes
- HOA fee: $1,450 annually
Location
- Region: Fulshear
Financial & listing details
- Price per square foot: $198/sqft
- Tax assessed value: $504,191
- Annual tax amount: $15,960
- Date on market: 3/9/2026
Estimated market value
$397,200
$377,000 - $417,000
$2,628/mo
Price history
| Date | Event | Price |
|---|---|---|
| 3/9/2026 | Listed for sale | $414,500+26%$198/sqft |
Source:  HAR #27614088 Report a problem HAR #27614088 Report a problem | ||
| 12/29/2022 | Listing removed | -- |
Source:  Lennar Homes Report a problem Lennar Homes Report a problem | ||
| 12/15/2022 | Listed for sale | $328,990$157/sqft |
Source: Lennar Homes Report a problem | ||
Public tax history
| Year | Property taxes | Tax assessment |
|---|---|---|
| 2025 | $8,397 +130.3% | $504,191 +130.6% |
| 2024 | $3,647 -0.7% | $218,690 +0.3% |
| 2023 | $3,672 | $218,078 |
Find assessor info on the county website
Monthly payment
Est. payment
Payment breakdown
Explore the cost of this home by adjusting the details. Changes won't be saved.Climate risks
Neighborhood: Cross Creek West
Nearby schools
GreatSchools rating
- 8/10Huggins Elementary SchoolGrades: PK-5Distance: 2.1 mi
- 8/10Dean Leaman Junior High SchoolGrades: 6-8Distance: 2.3 mi
- 7/10Fulshear High SchoolGrades: 9-12Distance: 2.5 mi
Schools provided by the listing agent
- Elementary: James & Marinella Haygood Elementary
- Middle: Leaman Junior High School
- High: Fulshear High School
Source: HAR. This data may not be complete. We recommend contacting the local school district to confirm school assignments for this home.
- $515,9904 bd4 ba3.6k sqft31035 Peony Place Dr, Fulshear, TX 77441New Construction

- $373,1404 bd3 ba2.3k sqft4430 Sunny Hazel Ln, Fulshear, TX 77441Pending
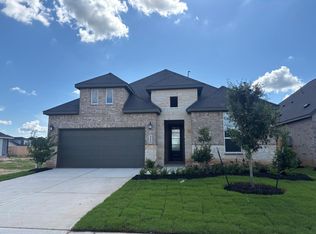
- $385,9904 bd3 ba2.3k sqft30914 Waterfowl Ct, Fulshear, TX 77441Pending

- $495,9904 bd4 ba3.3k sqft31011 Peony Place Dr, Fulshear, TX 77441New Construction

- $485,9914 bd4 ba3.3k sqft31031 Peony Place Dr, Fulshear, TX 77441New Construction
- $354,9904 bd2 ba2.1k sqft4426 Sunny Hazel Ln, Fulshear, TX 77441New Construction
- $417,9904 bd3 ba2.7k sqft30902 Radke Estates Dr, Fulshear, TX 77441New Construction
- $429,7004 bd4 ba2.9k sqft4447 Sunny Hazel Ln, Fulshear, TX 77441Off Market
A local agent can set up tours, give advice and negotiate with sellers.
A local lender can help you make sure your offer is ready when you are.
Similar homes
- from $408,9903 bd2 ba2k sqftHillwood Plan, Cross Creek West : Woodbridge Collection, Fulshear, TX 77441New Construction
 Village Builders
 - $409,9904 bd3 ba2.2k sqft4410 Lazy Grains Ln, Fulshear, TX 77441For Sale
 MLS ID #81450437, Victor Zambrano, eXp Realty LLC. HAR
 - from $420,9904 bd3 ba2.6k sqftDenali Plan, Cross Creek West : Pinnacle Collection, Fulshear, TX 77441New Construction
 Lennar Homes
 - from $427,9004 bd3 ba1.9k sqft1942W Plan, Cross Creek West 45', Fulshear, TX 77441New Construction
 Perry Homes
 - $414,9904 bd4 ba2.7k sqft30918 Waterfowl Ct, Fulshear, TX 77441New ConstructionHAR
- from $390,9904 bd3 ba2.3k sqftNiles Plan, Cross Creek West : Woodbridge Collection, Fulshear, TX 77441New ConstructionVillage Builders
- from $454,9904 bd3 ba2.3k sqftSorano Plan, Cross Creek West, Fulshear, TX 77441New ConstructionNewmark Homes
- from $432,9003 bd2 ba1.9k sqft1984W Plan, Cross Creek West 45', Fulshear, TX 77441New ConstructionPerry Homes
- $560,0004 bd4 ba3k sqft31518 Bramble Hollow Ct, Fulshear, TX 77441New ConstructionMLS ID #98551650, Jimmy Franklin, Newmark Homes. HAR
- $380,0004 bd3 ba2.3k sqft31510 Vineyard Creek Dr, Fulshear, TX 77441For SaleMLS ID #84019546, Javier Zambrano, World Wide Realty,LLC. HAR
- $429,9004 bd4 ba2.8k sqft31418 Golden Cliffs Ln, Fulshear, TX 77441For SaleMLS ID #52839190, Shelley Burt, Strada. HAR
- from $425,9904 bd4 ba2.7k sqftWhitley Plan, Summerview, Fulshear, TX 77441New ConstructionM/I Homes
- from $426,9003 bd2 ba1.9k sqft1950W Plan, Cross Creek West 45', Fulshear, TX 77441New ConstructionPerry Homes
- from $438,9903 bd2 ba2.1k sqftLisbon Plan, Cross Creek West, Fulshear, TX 77441New ConstructionNewmark Homes
- from $430,9003 bd3 ba1.9k sqft1910W Plan, Cross Creek West 45', Fulshear, TX 77441New ConstructionPerry Homes
- $377,1754 bd3 ba1.9k sqft5215 Birch Shadow Dr, Fulshear, TX 77441For SaleMLS ID #41929962, Kimberly Rensimer, Martha Turner Sotheby's International Realty. HAR
- from $384,9903 bd2 ba1.8k sqftBellaire Plan, Cross Creek West : Woodbridge Collection, Fulshear, TX 77441New ConstructionVillage Builders
- from $475,9004 bd3 ba2.4k sqft2444W Plan, Cross Creek West 45', Fulshear, TX 77441New ConstructionPerry Homes
- from $435,9904 bd4 ba2.9k sqftLarwood Plan, Cross Creek West : Woodbridge Collection, Fulshear, TX 77441New ConstructionVillage Builders
- from $394,9904 bd2 ba1.9k sqftCopperfield Plan, Cross Creek West : Woodbridge Collection, Fulshear, TX 77441New ConstructionVillage Builders
