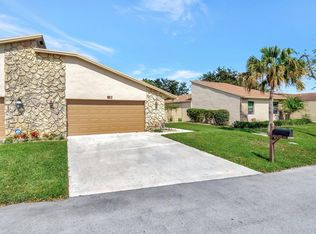
Welcome to this well-maintained single-family home located in a desirable 55+ community in Delray Beach! This detached residence offers privacy, spacious driveway that easily accommodates up to 4 vehicles, and an attached garage. Enjoy relaxing on the private backyard patio, perfect for morning coffee or entertaining guests. While the interior offers an opportunity for your personal updates & touches, the home has been lovingly cared for and features major improvements, including a new roof (2025) & A/C (2021). PRICED BELOW RECENT APPRAISAL! New carpet in bedrooms & family room with warranty. 2500 CREDIT TOWARDS CLOSING!
For sale
Price cut: $7.5K (10/12)
$285,000
3155 NW 9th Street, Delray Beach, FL 33445
2beds
1,180sqft
Single Family Residence
Built in 1981
5,100 Square Feet Lot
$-- Zestimate®
$242/sqft
$637/mo HOA
What's special
Attached garageNew roofDetached residencePrivate backyard patio
- 97 days
- 667
- 20
Zillow last checked:
Listing updated:
Listed by:
Beatriz Meza 954-214-5969,
Realty 100,
Louis John Frazzano 404-775-9810,
Realty 100
Source: BeachesMLS,MLS#: B26048319 Originating MLS: BeachesMLS
Originating MLS: BeachesMLSFacts & features
Interior
Bedrooms & bathrooms
- Bedrooms: 2
- Bathrooms: 2
- Full bathrooms: 2
- Main level bathrooms: 1
- Main level bedrooms: 1
Rooms
- Room types: Dining Room, Florida Room
Primary bedroom
- Area: 195
- Dimensions: 15 X 13
Bedroom 2
- Area: 130
- Dimensions: 13 X 10
Florida room
- Area: 256
- Dimensions: 16 X 16
Kitchen
- Area: 100
- Dimensions: 10 X 10
Living room
- Area: 312
- Dimensions: 24 X 13
Heating
- Central, Electric
Cooling
- Central Air, Ceiling Fan(s), Electric, Humidity Control
Appliances
- Included: Dryer, Dishwasher, Electric Range, Electric Water Heater, Disposal, Microwave, Range, Refrigerator, Water Heater, Washer
- Laundry: In Garage
Features
- Entrance Foyer, Eat-in Kitchen, Living/Dining Room, Custom Mirrors, Separate Shower, Stacked Bedrooms, Walk-In Closet(s)
- Flooring: Carpet, Ceramic Tile, Engineered Hardwood, Wood
- Windows: Single Hung, Wood Frames
- Has fireplace: No
Interior area
- Total structure area: 1,816
- Total interior livable area: 1,180 sqft
Video & virtual tour
Property
Parking
- Total spaces: 4
- Parking features: Attached, Driveway, Garage, Garage Door Opener
- Attached garage spaces: 1
- Uncovered spaces: 3
Accessibility
- Accessibility features: None
Features
- Levels: One
- Stories: 1
- Patio & porch: Patio, Screened
- Exterior features: Outdoor Living Area
- Pool features: Association
- Fencing: Back Yard,Fenced
- Has view: Yes
- View description: Garden
- Waterfront features: None
Lot
- Size: 5,100 Square Feet
- Dimensions: .12
- Features: Sprinklers Automatic, < 1/4 Acre, Zero Lot Line
Details
- Parcel number: 12434607150090040
- Zoning: PRD (city)
- Special conditions: Standard,Listed As-Is
Construction
Type & style
- Home type: SingleFamily
- Architectural style: Ranch
- Property subtype: Single Family Residence
Materials
- CBSConcreteBlockStructure, Block, Frame, Stone, Stucco
- Foundation: Block
- Roof: Composition,Shingle
Condition
- Resale
- New construction: No
- Year built: 1981
Details
- Builder model: Hudson
Utilities & green energy
- Sewer: Public Sewer
- Water: Public
- Utilities for property: Cable Available, Sewer Available
Community & HOA
Community
- Features: Home Owners Association, Gated
- Security: Closed Circuit Camera(s), Gated with Guard, Gated Community, Key Card Entry, Security Guard
- Senior community: Yes
- Subdivision: RAINBERRY BAY SEC 5
HOA
- Has HOA: Yes
- Amenities included: Clubhouse, Fitness Center, Maintenance Grounds, Gated, Library, Pool, Sauna, Spa/Hot Tub, Tennis Court(s)
- Services included: Common Areas, Cable TV, Internet, Maintenance Grounds, Pest Control, Security
- HOA fee: $637 monthly
- HOA name: RAINBERRY MASTER ASSOCIATION
- HOA phone: 561-272-6560
Location
- Region: Delray Beach
Financial & listing details
- Price per square foot: $242/sqft
- Tax assessed value: $293,950
- Annual tax amount: $5,825
- Date on market: 7/8/2026
- Cumulative days on market: 97 days
- Listing terms: Cash,Conventional
Foreclosure details
Estimated market value
Not available
Estimated sales range
Not available
$2,727/mo
Price history
| Date | Event | Price |
|---|---|---|
| 10/12/2026 | Price change | $285,000-2.6%$242/sqft |
Source:  BeachesMLS #B26048319 Report a problem BeachesMLS #B26048319 Report a problem | ||
| 9/30/2026 | Price change | $292,500-1.7%$248/sqft |
Source: BeachesMLS #B26048319 Report a problem | ||
| 9/28/2026 | Price change | $297,500-0.7%$252/sqft |
Source: BeachesMLS #B26048319 Report a problem | ||
| 9/11/2026 | Price change | $299,500-1.8%$254/sqft |
Source: BeachesMLS #B26048319 Report a problem | ||
| 9/10/2026 | Price change | $305,000-1.5%$258/sqft |
Source: BeachesMLS #B26048319 Report a problem | ||
| 8/31/2026 | Price change | $309,500-1.6%$262/sqft |
Source: BeachesMLS #B26048319 Report a problem | ||
| 8/24/2026 | Price change | $314,500-1.6%$267/sqft |
Source: BeachesMLS #B26048319 Report a problem | ||
| 8/18/2026 | Price change | $319,500-0.9%$271/sqft |
Source: BeachesMLS #B26048319 Report a problem | ||
| 8/15/2026 | Price change | $322,500-1.1%$273/sqft |
Source: BeachesMLS #B26048319 Report a problem | ||
| 8/3/2026 | Price change | $326,000-1.2%$276/sqft |
Source: BeachesMLS #B26048319 Report a problem | ||
| 7/29/2026 | Price change | $330,000-2.1%$280/sqft |
Source: BeachesMLS #B26048319 Report a problem | ||
| 7/8/2026 | Listed for sale | $337,000+221%$286/sqft |
Source: BeachesMLS #B26048319 Report a problem | ||
| 3/16/2009 | Sold | $105,000-16.6%$89/sqft |
Source: Public Record Report a problem | ||
| 10/14/2008 | Price change | $125,910-10%$107/sqft |
Source: NRT Florida #R2934939 Report a problem | ||
| 6/24/2008 | Listed for sale | $139,900$119/sqft |
Source: NRT Florida #R2934939 Report a problem | ||
Public tax history
| Year | Property taxes | Tax assessment |
|---|---|---|
| 2025 | $5,825 +262.9% | $293,950 +163.6% |
| 2024 | $1,605 +1.2% | $111,508 +3% |
| 2023 | $1,586 +5.4% | $108,260 +3% |
| 2022 | $1,505 +1.3% | $105,107 +3% |
| 2021 | $1,485 +1.4% | $102,046 +1.4% |
| 2020 | $1,464 +2% | $100,637 +2.3% |
| 2019 | $1,435 | $98,374 +1.9% |
| 2018 | $1,435 +5.4% | $96,540 +2.1% |
| 2017 | $1,362 +1.6% | $94,554 +2.1% |
| 2016 | $1,341 +0.8% | $92,609 +0.7% |
| 2015 | $1,330 -2.3% | $91,965 +0.8% |
| 2014 | $1,362 +2.3% | $91,235 +1.5% |
| 2013 | $1,332 -9.3% | $89,887 -5.2% |
| 2012 | $1,469 -5.2% | $94,821 -2.2% |
| 2011 | $1,548 +2.2% | $96,984 +1.5% |
| 2010 | $1,514 +15.1% | $95,551 +7.5% |
| 2009 | $1,316 +9.4% | $88,921 +0.1% |
| 2008 | $1,203 -15.5% | $88,832 +3% |
| 2007 | $1,423 -4.9% | $86,245 +2.5% |
| 2006 | $1,497 | $84,141 +3% |
| 2005 | -- | $81,690 +3% |
| 2004 | $808 +392.3% | $79,311 +1.9% |
| 2003 | $164 -88.2% | $77,832 +2.4% |
| 2002 | $1,392 +1.1% | $76,008 +1.6% |
| 2001 | $1,377 -4.9% | $74,811 -4.6% |
| 2000 | $1,449 +14.2% | $78,437 -0.1% |
| 1999 | $1,269 | $78,497 |
Find assessor info on the county website
Monthly payment
Est. payment
Payment breakdown
Explore the cost of this home by adjusting the details. Changes won't be saved.Climate risks
Neighborhood: Rainberry Bay
Nearby schools
Schools provided by the listing agent
- Elementary: Crosspointe
- Middle: Carver Community
- High: Atlantic
Source: BeachesMLS. This data may not be complete. We recommend contacting the local school district to confirm school assignments for this home.

Similar homes
- $315,0002 bd2 ba1.4k sqft1590 SW 13th Terrace, Boynton Beach, FL 33426For Sale

 MLS ID #B26076766, Paula Ellen Curran, CENTURY 21 Tenace Realty. BeachesMLS
 - $349,9002 bd2 ba1.3k sqft14537 Shadow Wood Lane, Delray Beach, FL 33484For Sale
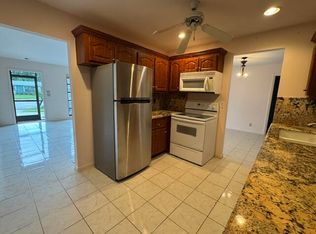 MLS ID #B26060770, JoAnn Roma Orlando, Coldwell Banker Realty. BeachesMLS
 - $324,5002 bd2 ba1.2k sqft5430 Mirror Lakes Boulevard, Boynton Beach, FL 33472For Sale
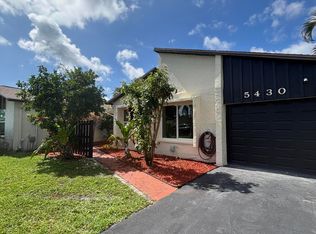 MLS ID #B26020630, Louis John Frazzano, Realty 100. BeachesMLS
 - $295,0002 bd2 ba1.1k sqft9, Delray Beach, FL 33444For Sale
 MLS ID #R11076436, Marleen A Ayton, Berkshire Hathaway Florida Rea. BeachesMLS
 - $312,0002 bd2 ba1k sqft7200 NW 2nd Avenue #134, Boca Raton, FL 33487For SaleMLS ID #B26068143, Moe Mossa, Savvy Avenue, LLC. BeachesMLS
- $195,0001 bd2 ba994 sqft832 High Point Drive W #B, Delray Beach, FL 33445For SaleMLS ID #B26063513, Trevor Rogers, LoKation. BeachesMLS
- $238,0002 bd2 ba1.2k sqft13923 NESTING Way #D, Delray Beach, FL 33484For SaleMLS ID #B26056836, John H Detweiler III, Boca Real Estators. BeachesMLS
- $255,0002 bd2 ba1.4k sqft4695 ROBINWOOD Place #B, Boynton Beach, FL 33436For SaleMLS ID #B26075561, Irene S Burns, Berkshire Hathaway Florida Rea. BeachesMLS
- $160,0001 bd2 ba1k sqftVilla, Delray Beach, FL 33445For SaleMLS ID #B26067388, Dunia M Keldani, Coldwell Banker Realty. BeachesMLS
- $175,0001 bd2 ba1k sqft1315 HIGH POINT Way SE #B, Delray Beach, FL 33445For SaleMLS ID #B26067048, Dunia M Keldani, Coldwell Banker Realty. BeachesMLS
- $272,0002 bd2 ba1.4k sqft10032 Andrea Lane, Boynton Beach, FL 33437For SaleMLS ID #B26061147, Vicky Susan Rubenovitch Fish, Preferred Properties Int'l Rea. BeachesMLS
- $145,0001 bd2 ba1k sqft7, Delray Beach, FL 33445For SaleMLS ID #B26046269, Viviane Stampar, Highlight Realty Corp. BeachesMLS
- $234,4502 bd2 ba1.1k sqft5424 Lakefront Boulevard #D, Delray Beach, FL 33484For SaleMLS ID #B26042408, Yaron Simhon, Cohen Realty Group. BeachesMLS
- $240,0002 bd2 ba1.1k sqft6792 Moonlit Drive, Delray Beach, FL 33446For SaleMLS ID #R11163062, Louis Domini H Pelissier, Highlight Realty Corp. BeachesMLS
- $295,0003 bd2 ba1.2k sqft2305 N Congress Avenue #11, Boynton Beach, FL 33426For SaleMLS ID #B26043828, Debbie C Wilson, Preferred Properties Int'l Rea. BeachesMLS
- $314,5003 bd2 ba1.2k sqft3770 MIL LAKE Court, Greenacres, FL 33463For SaleMLS ID #B26083675, Simon Marin, Partnership Realty Inc.. BeachesMLS
- $159,9002 bd2 ba1k sqft62, Delray Beach, FL 33484For SaleMLS ID #B26049159, Merrill M Heller, United Realty Group Inc. BeachesMLS
- $224,0001 bd2 ba1k sqft5265 Lakefront Boulevard #C, Delray Beach, FL 33484For SaleMLS ID #B26081205, Paul Jay Saperstein, EXP Realty LLC. BeachesMLS
- $289,0002 bd2 ba1.1k sqft793 SE 1st Way #73, Deerfield Beach, FL 33441For SaleMLS ID #B26008329, Fernando Silva Tolomelli, Max C&T Realty LLC. BeachesMLS
- $279,0002 bd2 ba1.2k sqft2, West Palm Beach, FL 33417For SaleMLS ID #R11149849, James Kelly Jr, Apogee Team Realty, LLC. BeachesMLS
