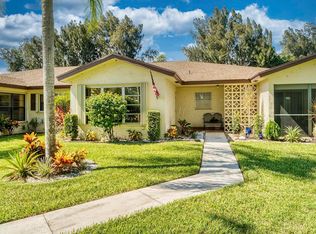
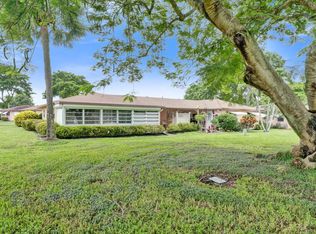
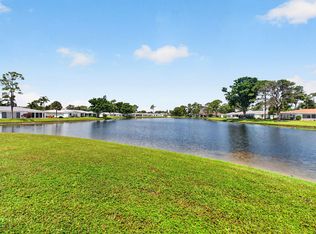
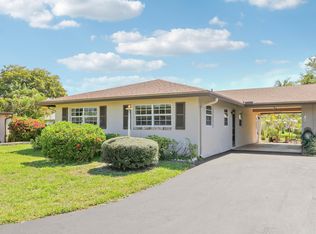
Immaculate and exceptionally well-maintained 2-bedroom, 2-bath end-unit villa with 1,255 square feet of thoughtfully designed living space in the desirable High Point of Delray West, an active 55+ community. This spacious home has had only two owners and reflects true pride of ownership throughout. The well-designed floor plan offers an open, comfortable feel with beautiful views and an abundance of green space surrounding the home, providing added privacy and a peaceful setting. Enjoy Florida's indoor-outdoor lifestyle from the large enclosed porch, covered patio, and private courtyard. The eat-in kitchen overlooks the courtyard, creating a bright and inviting space for everyday living. Interior features include high-grade carpeting, ceramic tile, and laminate flooring. Both the primary and guest bathrooms have been tastefully upgraded, making this move-in-ready home as attractive as it is comfortable. Residents enjoy outstanding amenities, including a heated community pool, clubhouse, exercise room, community room, tennis courts, shuffleboard, and bocce. Ideally located just minutes from beautiful beaches, vibrant downtown Delray Beach, championship golf courses, shopping, and an outstanding selection of restaurants. If you're looking for an immaculate, spacious end-unit villa with beautiful surroundings and resort-style amenities, this exceptional villa is a must-see!
For sale
Price cut: $10K (9/29)
$238,000
13923 NESTING Way #D, Delray Beach, FL 33484
2beds
1,255sqft
Condominium, Single Family Residence
Built in 1985
-- sqft lot
$229,500 Zestimate®
$190/sqft
$688/mo HOA
What's special
Private courtyardBeautiful viewsLarge enclosed porchHigh-grade carpetingOpen comfortable feelLaminate flooringCovered patio
- 68 days
- 198
- 10
Zillow last checked:
Listing updated:
Listed by:
John H Detweiler III 561-703-5100,
Boca Real Estators
Source: BeachesMLS,MLS#: B26056836 Originating MLS: BeachesMLS
Originating MLS: BeachesMLSFacts & features
Interior
Bedrooms & bathrooms
- Bedrooms: 2
- Bathrooms: 2
- Full bathrooms: 2
- Main level bathrooms: 2
- Main level bedrooms: 2
Primary bedroom
- Level: Main
- Area: 192
- Dimensions: 16 X 12
Bedroom 2
- Level: Main
- Area: 144
- Dimensions: 12 X 12
Dining room
- Level: Main
- Area: 88
- Dimensions: 8 X 11
Kitchen
- Level: Main
- Area: 96
- Dimensions: 8 X 12
Living room
- Level: Main
- Area: 288
- Dimensions: 16 X 18
Other
- Description: , covered screened porch with tile
- Level: Main
- Area: 110
- Dimensions: 10 X 11
Other
- Description: private open patio with sliding doors leading into the kitchen
- Level: Main
- Area: 154
- Dimensions: 14 X 11
Heating
- Central, Electric
Cooling
- Central Air, Ceiling Fan(s), Reverse Cycle
Appliances
- Included: Dryer, Dishwasher, Electric Range, Electric Water Heater, Disposal, Ice Maker, Microwave, Range, Refrigerator, Water Heater, Washer
- Laundry: Washer Hookup, In Hall, Main Level, In Unit, Washer Dryer Install Allowed
Features
- Attic, Bedroom on Main Level, Breakfast Area, Closet Cabinetry, Entrance Foyer, Eat-in Kitchen, Living/Dining Room, Pantry, Pull Down Attic Stairs, Storage, Separate Shower, Stacked Bedrooms, Walk-In Closet(s)
- Flooring: Carpet, Ceramic Tile, Laminate
- Windows: Double Pane Windows, Drapes, Insulated Windows, Metal, Rods, Single Hung, Shutters
- Attic: Pull Down Stairs
- Has fireplace: No
Interior area
- Total structure area: 1,255
- Total interior livable area: 1,255 sqft
Video & virtual tour
Property
Parking
- Total spaces: 1
- Parking features: Assigned, Concrete, Driveway, Guest, Open
- Has uncovered spaces: Yes
Accessibility
- Accessibility features: None
Features
- Levels: One
- Stories: 1
- Entry location: In front of building
- Patio & porch: Patio, Porch, Screened
- Exterior features: Courtyard, Garden, Lighting, Outdoor Living Area, Porch
- Pool features: Association, Heated
- Fencing: Privacy,Wood
- Has view: Yes
- View description: Garden
- Waterfront features: None
Lot
- Features: Corner Lot, Sprinklers Automatic, Sprinkler System
Details
- Additional structures: Storage
- Parcel number: 00424611183490040
- Zoning: RES
- Special conditions: Standard,Listed As-Is
Construction
Type & style
- Home type: Condo
- Architectural style: Coach/Carriage,Patio Home
- Property subtype: Condominium, Single Family Residence
- Attached to another structure: Yes
Materials
- Attic/Crawl Hatchway(s) Insulated, Concrete, Stucco
- Foundation: Slab
- Roof: Composition,Shingle
Condition
- Resale
- New construction: No
- Year built: 1985
Details
- Builder model: CALIFORNIA
Utilities & green energy
- Electric: 3 Phase
- Sewer: Public Sewer
- Water: Public
- Utilities for property: Cable Connected, Electricity Connected, Sewer Connected, Underground Utilities, Water Connected
Community & HOA
Community
- Features: Property Manager On-Site, Street Lights
- Security: None
- Senior community: Yes
- Subdivision: HIGH POINT OF DELRAY WEST CONDO SEC 3
HOA
- Has HOA: Yes
- Amenities included: Bocce Court, Billiard Room, Clubhouse, Fitness Center, Maintenance Grounds, Library, Management, Maintenance, Picnic Area, Pool, Parking, Recreation Facilities, Shuffleboard Court, Tennis Court(s)
- Services included: Common Areas, Cable TV, Insurance, Legal/Accounting, Maintenance Grounds, Maintenance Structure, Pest Control, Pool(s), Recreation Facilities, Roof, Sewer, Trash, Water, Internet
- HOA fee: $688 monthly
- HOA name: HIgh Point of Delray West Section 3
- HOA phone: 954-427-8770
Location
- Region: Delray Beach
Financial & listing details
- Price per square foot: $190/sqft
- Tax assessed value: $43,442
- Annual tax amount: $673
- Date on market: 7/26/2026
- Cumulative days on market: 72 days
- Listing terms: Cash,Conventional
- Electric utility on property: Yes
- Road surface type: Asphalt, Paved
Estimated market value
$229,500
$218,000 - $241,000
$2,054/mo
Price history
| Date | Event | Price |
|---|---|---|
| 9/29/2026 | Price change | $238,000-4%$190/sqft |
Source:  BeachesMLS #B26056836 Report a problem BeachesMLS #B26056836 Report a problem | ||
| 7/26/2026 | Listed for sale | $248,000+259.4%$198/sqft |
Source: BeachesMLS #B26056836 Report a problem | ||
| 11/5/2009 | Sold | $69,000$55/sqft |
Source: Public Record Report a problem | ||
Public tax history
| Year | Property taxes | Tax assessment |
|---|---|---|
| 2025 | $673 +4.8% | $43,442 +2.9% |
| 2024 | $642 +21.4% | $42,218 +3% |
| 2023 | $529 -9.7% | $40,988 +3% |
| 2022 | $586 +6.5% | $39,794 +3% |
| 2021 | $550 +2.3% | $38,635 +1.4% |
| 2020 | $538 +2% | $38,102 +2.3% |
| 2019 | $527 | $37,245 +1.9% |
| 2018 | $527 +4% | $36,551 +2.1% |
| 2017 | $507 +6.8% | $35,799 +2.1% |
| 2016 | $474 +2.3% | $35,063 +0.7% |
| 2015 | $463 +0.7% | $34,819 +0.8% |
| 2014 | $460 +3.1% | $34,543 +1.5% |
| 2013 | $446 +3.4% | $34,033 +1.7% |
| 2012 | $431 +3.8% | $33,464 +3% |
| 2011 | $416 +4.3% | $32,489 +1.5% |
| 2010 | $399 -48.5% | $32,009 -44.5% |
| 2009 | $775 +50.4% | $57,649 +0.1% |
| 2008 | $515 -2.7% | $57,591 +3% |
| 2007 | $529 -7.6% | $55,914 +2.5% |
| 2006 | $573 | $54,550 +3% |
| 2005 | -- | $52,961 +3% |
| 2004 | $55 -68.3% | $51,418 +1.9% |
| 2003 | $174 -72.6% | $50,459 +2.4% |
| 2002 | $635 +1.8% | $49,276 +1.6% |
| 2001 | $623 -8.8% | $48,500 -6.7% |
| 2000 | $684 +32.3% | $52,000 |
| 1999 | $517 | $52,000 |
Find assessor info on the county website
Monthly payment
Est. payment
Payment breakdown
Explore the cost of this home by adjusting the details. Changes won't be saved.Climate risks
Neighborhood: High Point
Nearby schools
Schools provided by the listing agent
- Elementary: Banyan Creek (Palm Beach)
- Middle: Carver Community
- High: Atlantic
Source: BeachesMLS. This data may not be complete. We recommend contacting the local school district to confirm school assignments for this home.
- $165,0002 bd2 ba1.1k sqft5090 Nesting Way APT C, Delray Beach, FL 33484Sold
- $224,9002 bd2 ba1.2k sqft14127 Nesting Way APT A, Delray Beach, FL 33484For Sale

- $189,0001 bd2 ba1k sqft14079 Nesting Way APT B, Delray Beach, FL 33484For Sale

- $149,0001 bd2 ba1k sqft13950 Nesting Way APT C, Delray Beach, FL 33484Sold
Similar homes
- $225,0002 bd2 ba950 sqft311 FLAMINGO Lane, Delray Beach, FL 33445For Sale
 MLS ID #B26083162, Roberto Cortina, Balistreri Real Estate Inc. BeachesMLS
 - $190,0002 bd2 ba1k sqft5241 Privet Place #B, Delray Beach, FL 33484For Sale
 MLS ID #B26054067, Paul Jay Saperstein, EXP Realty LLC. BeachesMLS
 - $261,9002 bd2 ba1.4k sqft604 HUMMINGBIRD Lane, Delray Beach, FL 33445For Sale
 MLS ID #B26059382, Ronald Whiting, Ideal Lifestyles, Inc. BeachesMLS
 - $249,0002 bd2 ba1.1k sqft129 Mockingbird Lane, Delray Beach, FL 33445For Sale
 MLS ID #B26006366, Melissa Blohm, Compass Florida LLC. BeachesMLS
 - $258,0002 bd2 ba1.2k sqft14195 Campanelli Drive, Delray Beach, FL 33484For SaleMLS ID #R11098560, Brian Clark C Boles, RE/MAX Services. BeachesMLS
- $169,0002 bd2 ba1.1k sqft5392 Lakefront Boulevard #A, Delray Beach, FL 33484For SaleMLS ID #R11159512, Paul Jay Saperstein, EXP Realty LLC. BeachesMLS
- $150,0002 bd2 ba1.1k sqft14290 Nesting Way #A, Delray Beach, FL 33484For SaleMLS ID #B26027701, Paul Jay Saperstein, EXP Realty LLC. BeachesMLS
- $179,9002 bd2 ba978 sqft13623 Via Aurora #C, Delray Beach, FL 33484For SaleMLS ID #R11095556, Alina S. Gagnon, RE/MAX Select Group. BeachesMLS
- $240,0002 bd2 ba1.1k sqft801 NW 30th Avenue #C, Delray Beach, FL 33445For SaleMLS ID #B26013926, Paul Jay Saperstein, EXP Realty LLC. BeachesMLS
- $219,9002 bd2 ba1.1k sqft714, Delray Beach, FL 33445For SaleMLS ID #B26047733, Maryann T Corona, CENTURY 21 Tenace Realty. BeachesMLS
- $215,0002 bd3 ba1.3k sqft2686 NW 7th Court #C, Delray Beach, FL 33445For SaleMLS ID #B26003231, Paul Jay Saperstein, EXP Realty LLC. BeachesMLS
- $169,9002 bd2 ba907 sqft567 Burgundy L, Delray Beach, FL 33484For SaleMLS ID #B26048276, Jared Orth, mygoodagent LLC. BeachesMLS
- $199,0002 bd2 ba1.1k sqft1141 VIOLET Terrace #201, Delray Beach, FL 33445For SaleMLS ID #B26054068, Michael Javaherian, EXP Realty LLC. BeachesMLS
- $220,0002 bd2 ba1.1k sqft355 Main Boulevard #A, Boynton Beach, FL 33435For SaleMLS ID #B26073598, Danielle Boutin, Palm Paradise Realty Group. BeachesMLS
- $170,0002 bd2 ba1k sqftBuilding Nr 25, Delray Beach, FL 33446For SaleMLS ID #B26056726, Roman Tryndus, United Realty Group Inc. BeachesMLS
- $215,0002 bd2 ba1.4k sqft10054 Eaglewood Road #B, Boynton Beach, FL 33436For SaleMLS ID #R11141346, Robert Abraham, United Realty Group Inc.. BeachesMLS
- $200,0002 bd2 ba1.1k sqft1141 Violet Terrace #202, Delray Beach, FL 33445For SaleMLS ID #R11136493, Joan Tannenbaum Alpert, CENTURY 21 Tenace Realty. BeachesMLS
- $229,9002 bd2 ba852 sqftGolden River, West Palm Beach, FL 33411For SaleMLS ID #B26019166, Rosa Angel Mercado, United Realty Group, Inc. BeachesMLS
- $230,0002 bd2 ba1.2k sqft11, Boca Raton, FL 33433For SaleMLS ID #B26057505, Mario Taormina, Real Broker LLC. BeachesMLS
- $230,0002 bd1 ba1k sqft1005 Siesta Avenue, Boynton Beach, FL 33426For SaleMLS ID #B26079551, Juan Carlos Sarmiento, The Corcoran Group. BeachesMLS
