Virtually Staged. Relax and unwind and begin living your carefree lifestyle in this 1-Bed 1 Bath Villa style condo located in Highland Lakes Mission Grove Condo Community. Enjoy peaceful mornings and relaxing evenings in the enclosed lanai overlooking a beautifully landscaped green space. Convenience is built in with a private carport to park your car or golf cart and an attached storage closet, providing extra space for bikes, beach gear, tools, and more. Monthly fees include unlimited golf, two clubhouses each with their own swimming pool, tennis courts, shuffleboard, access to scenic Lake Tarpon, and countless social events, activities, and clubs designed to fit every interest and lifestyle. Updates: 2022 PGT Hurricane Impact Custom Windows "Low E" throughout the unit, Handicap Bars installed in the bathroom shower, Microwave 2021, Top Mount Fridge 2022, and HVAC replaced 11/2025. This corner villa offers the perfect blend of comfort, community, and low maintenance living whether you are looking to downsize, an investment property, or a seasonal vacation home. This community is sure to make you feel right at home. High and Dry/ NON-Evacuation Zone/ X Flood Zone. Conveniently located close to shopping centers, Gulf Beaches, restaurants, and approximately 16 miles from Tampa International Airport making travel easy for seasonal residents and visitors. Schedule your showing today!!! No carpet here, Move-in Ready, and priced to sell. Begin living the Active Adult Lifestyle you deserve!!
Sold for $112,500
Zestimate®
$112,500
3156 HIGHLANDS BOULEVARD #A, PALM HARBOR, FL 34684
1beds
636sqft
Villa
Built in 1976
8.12 Acres Lot
$112,500 Zestimate®
$177/sqft
$1,746 Estimated rent
Home value
$112,500
$104,000 - $122,000
$1,746/mo
Zestimate® history
Owner options
List your home for rent
$1,746/mo
Rent Zestimate®
Find your next renter with Zillow Rental Manager. Plus, with online applications, you can quickly screen prospective tenants – for free.
$1,746/mo
Rent Zestimate®
Refinance and save
$1,307/mo
Est. payment
Refinancing to a lower rate could help reduce your monthly payments and save thousands over the life of the loan.
$1,307/mo
Est. payment
Explore your selling options
Work with a Zillow partner agent
Leverage their expertise and Zillow's premium Showcase listings to get your home seen by more buyers.
Get startedList with your own agent
Get your home in front of millions of buyers by listing it on Zillow.
Learn how to do itSell it yourself
Take full control of how buyers see your home on Zillow by listing For Sale by Owner (FSBO).
List your homeWhat's special
Private carportTennis courtsCorner villaAttached storage closet
Zillow last checked:
Listing updated:
Listed by:
Lesley Kanehl 727-542-9170,
COLDWELL BANKER REALTY 727-781-3700
Bought with:
Diane DeCandio, 3645772
COLDWELL BANKER REALTY
Source: Stellar MLS,MLS#: TB8503348 Originating MLS: Suncoast Tampa
Originating MLS: Suncoast Tampa
Facts & features
Interior
Bedrooms & bathrooms
- Bedrooms: 1
- Bathrooms: 1
- Full bathrooms: 1
Primary bedroom
- Features: Built-in Closet
- Level: First
- Area: 154 Square Feet
- Dimensions: 14x11
Primary bathroom
- Features: Handicapped Accessible, Linen Closet
- Level: First
Balcony porch lanai
- Features: No Closet
- Level: First
- Area: 66 Square Feet
- Dimensions: 11x6
Great room
- Features: Ceiling Fan(s), No Closet
- Level: First
- Area: 209 Square Feet
- Dimensions: 19x11
Kitchen
- Features: Pantry
- Level: First
- Area: 80 Square Feet
- Dimensions: 10x8
Heating
- Central
Cooling
- Central Air
Appliances
- Included: Electric Water Heater, Microwave, Range, Refrigerator
- Laundry: Common Area
Features
- Accessibility Features, Ceiling Fan(s), Living Room/Dining Room Combo, Open Floorplan, Primary Bedroom Main Floor, Thermostat, Walk-In Closet(s)
- Flooring: Luxury Vinyl, Tile
- Has fireplace: No
- Common walls with other units/homes: Corner Unit
Interior area
- Total structure area: 636
- Total interior livable area: 636 sqft
Property
Parking
- Total spaces: 1
- Parking features: Assigned, Covered, Guest
- Carport spaces: 1
Accessibility
- Accessibility features: Grip-Accessible Features
Features
- Levels: One
- Stories: 1
- Patio & porch: Covered, Rear Porch, Screened
- Exterior features: Storage
- Has private pool: Yes
- Pool features: Gunite, In Ground
Lot
- Size: 8.12 Acres
- Features: Cleared, Corner Lot, Landscaped, Above Flood Plain
Details
- Parcel number: 052816582140110010
- Special conditions: None
Construction
Type & style
- Home type: SingleFamily
- Property subtype: Villa
- Attached to another structure: Yes
Materials
- Block
- Foundation: Slab
- Roof: Shingle
Condition
- Completed
- New construction: No
- Year built: 1976
Utilities & green energy
- Sewer: Public Sewer
- Water: Public
- Utilities for property: Cable Available, Cable Connected, Electricity Connected, Sewer Available, Water Available, Water Connected
Community & HOA
Community
- Features: Association Recreation - Owned, Clubhouse, Fitness Center, Golf Carts OK, Golf, Pool
- Pet fee: $0 monthly
- Senior community: Yes
- Subdivision: HIGHLAND LAKES MISSION GROVE CONDO
HOA
- Has HOA: Yes
- Amenities included: Cable TV, Clubhouse, Fitness Center, Golf Course, Maintenance, Pickleball Court(s), Pool, Recreation Facilities
- Services included: Cable TV, Common Area Taxes, Community Pool, Maintenance Structure, Maintenance Grounds, Pool Maintenance, Recreational Facilities, Sewer, Trash, Water
- HOA fee: $662 monthly
- HOA name: Jean Chadwick
- HOA phone: 727-799-0031
Location
- Region: Palm Harbor
Financial & listing details
- Price per square foot: $177/sqft
- Annual tax amount: $1,873
- Date on market: 6/15/2026
- Cumulative days on market: 11 days
- Listing terms: Cash,Conventional
- Ownership: Condominium
- Total actual rent: 0
- Electric utility on property: Yes
- Road surface type: Paved, Asphalt
Price history
| Date | Event | Price |
|---|---|---|
| 7/20/2026 | Sold | $112,500-2.2%$177/sqft |
Source:  Stellar MLS #TB8503348 Report a problem Stellar MLS #TB8503348 Report a problem | ||
| 7/8/2026 | Contingent | $115,000$181/sqft |
Source: Stellar MLS #TB8503348 Report a problem | ||
| 6/27/2026 | Pending sale | $115,000$181/sqft |
Source: Stellar MLS #TB8503348 Report a problem | ||
| 6/15/2026 | Listed for sale | $115,000$181/sqft |
Source: Stellar MLS #TB8503348 Report a problem | ||
Public tax history
Tax history is unavailable.
Neighborhood: 34684
Nearby homes
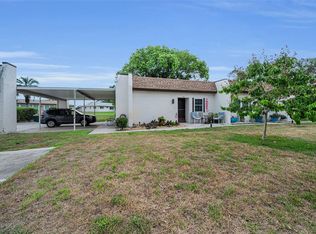
- $116,0001 bd1 ba636 sqft3097 Mission Grove Dr, Palm Harbor, FL 34684For Sale
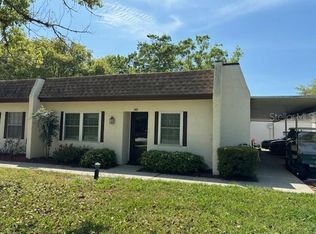
- $164,9162 bd2 ba866 sqft3102 Highlands Blvd, Palm Harbor, FL 34684Sold
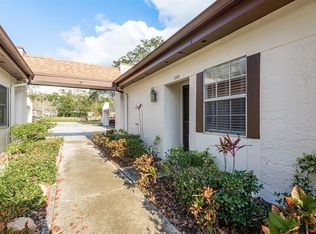
- $145,0001 bd1 ba636 sqft3120 Highlands Blvd, Palm Harbor, FL 34684Sold
- $90,0001 bd1 ba636 sqft3115 Mission Grove Dr, Palm Harbor, FL 34684Sold
- $154,9002 bd2 ba866 sqft3122 Highlands Blvd, Palm Harbor, FL 34684Sold
- $150,0002 bd1 ba806 sqft3143 Mission Grove Dr, Palm Harbor, FL 34684Sold
- $142,0001 bd1 ba636 sqft3149 Mission Grove Dr, Palm Harbor, FL 34684Sold
- $117,0002 bd1 ba806 sqft3157 Mission Grove Dr, Palm Harbor, FL 34684For Sale
- $137,0002 bd1 ba806 sqft3125 Mission Grove Dr #D, Palm Harbor, FL 34684Sold
Nearby schools
GreatSchools rating
- 5/10Highland Lakes Elementary SchoolGrades: PK-5Distance: 0.6 mi
- 7/10Joseph L. Carwise Middle SchoolGrades: 6-8Distance: 0.7 mi
- 8/10Palm Harbor University High SchoolGrades: 9-12Distance: 2.2 mi
Schools provided by the listing agent
- Elementary: Highland Lakes Elementary-PN
- Middle: Carwise Middle-PN
- High: Palm Harbor Univ High-PN
Source: Stellar MLS. This data may not be complete. We recommend contacting the local school district to confirm school assignments for this home.
Get a cash offer in 3 minutes
Find out how much your home could sell for in as little as 3 minutes with a no-obligation cash offer.
Estimated market value
$112,500
Get a cash offer in 3 minutes
Find out how much your home could sell for in as little as 3 minutes with a no-obligation cash offer.
Estimated market value
$112,500
- Florida
- Pinellas County
- Palm Harbor
- 34684
- 3156 HIGHLANDS BOULEVARD Unit A
Nearby cities
Nearby zip codes
Other Palm Harbor Topics
