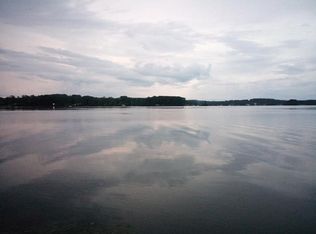
Amazing architect-designed waterfront home w/ 2 slip boathouse available for purchase on Guntersville Lake. This modern inspired property features: 4 bedrooms, 3-1/2 baths, open concept vaulted great room w/fireplace, Pella windows & doors, bamboo & tiled floors, marble countertops, heated floors in primary bath & bubble tub w/natural stone floors, pantry, electronic light switches, custom ceiling fans, 2 car garage w/storage, basement w/sitting area, stand by generator, on demand water heater, natural landscapes, cedar exterior, irrigation system, water filtration, screened in porch w/fireplace, Tiger Wood decking, stone patio & walkway to boathouse, poured foundation walls & much more....
For sale
$2,900,000
3156 Lakeshore Dr, Scottsboro, AL 35769
4beds
3,805sqft
Single Family Residence
Built in 2013
1.62 Acres Lot
$2,623,100 Zestimate®
$762/sqft
$-- HOA
What's special
Electronic light switchesTiger wood deckingCustom ceiling fansMarble countertopsPoured foundation wallsIrrigation systemCedar exterior
- 118 days
- 374
- 18
Zillow last checked:
Listing updated:
Listed by:
Bert Phillips 256-572-7482,
Ainsworth Real Estate, LLC,
Brandy Lemaster 256-506-0875,
Ainsworth Real Estate, LLC
Source: ValleyMLS,MLS#: 21918177
Facts & features
Interior
Bedrooms & bathrooms
- Bedrooms: 4
- Bathrooms: 4
- Full bathrooms: 2
- 3/4 bathrooms: 1
- 1/2 bathrooms: 1
Rooms
- Room types: Foyer, Master Bedroom, Living Room, Bedroom 2, Bedroom 3, Kitchen, Bedroom 4, Recreation Room, Butlers Pantry, Office/Study, Glabath, Laundry, Library
Primary bedroom
- Features: Ceiling Fan(s), Double Vanity, Sitting Area, Smooth Ceiling, Walk in Closet 2
- Level: First
- Area: 288
- Dimensions: 16 x 18
Bedroom 2
- Features: Ceiling Fan(s), Wood Floor, Walk-In Closet(s)
- Level: First
- Area: 154
- Dimensions: 11 x 14
Bedroom 3
- Features: Ceiling Fan(s), Wood Floor, Walk-In Closet(s)
- Level: First
- Area: 165
- Dimensions: 11 x 15
Bedroom 4
- Features: Ceiling Fan(s), Wood Floor
- Level: First
- Area: 165
- Dimensions: 11 x 15
Kitchen
- Features: 10’ + Ceiling, Kitchen Island, Marble, Recessed Lighting, Smooth Ceiling, Wood Floor
- Level: First
- Area: 288
- Dimensions: 16 x 18
Living room
- Features: 10’ + Ceiling, Ceiling Fan(s), Recessed Lighting, Smooth Ceiling, Skylight, Wood Floor, Built-in Features, Bamboo
- Level: First
- Area: 450
- Dimensions: 18 x 25
Laundry room
- Features: Built-in Features
- Level: First
- Area: 99
- Dimensions: 9 x 11
Library
- Features: Ceiling Fan(s), Wood Floor
- Level: First
- Area: 247
- Dimensions: 13 x 19
Heating
- Central 1, Electric
Cooling
- Central 1, Electric
Appliances
- Included: Cooktop, Dishwasher, Double Oven, Gas Cooktop
Features
- Open Floorplan
- Basement: Basement,Crawl Space
- Number of fireplaces: 1
- Fireplace features: Gas Log, One
Interior area
- Total interior livable area: 3,805 sqft
Property
Parking
- Parking features: Garage-Two Car, Garage-Attached, Garage Faces Side, Driveway-Concrete
Features
- Patio & porch: Deck
- On waterfront: Yes
- Waterfront features: Waterfront
- Body of water: Tennessee River,Lake Guntersville
Lot
- Size: 1.62 Acres
Details
- Additional structures: Boat House
- Parcel number: 3304180000052.000
Construction
Type & style
- Home type: SingleFamily
- Architectural style: Ranch,Contemporary
- Property subtype: Single Family Residence
Condition
- New construction: No
- Year built: 2013
Utilities & green energy
- Sewer: Private Sewer
- Water: Public
Community & HOA
Community
- Subdivision: Lakeview Shores
HOA
- Has HOA: No
Location
- Region: Scottsboro
Financial & listing details
- Price per square foot: $762/sqft
- Tax assessed value: $1,300,000
- Annual tax amount: $5,166
- Date on market: 5/15/2026
Estimated market value
$2,623,100
$2.49M - $2.75M
$3,287/mo
Price history
| Date | Event | Price |
|---|---|---|
| 5/15/2026 | Listed for sale | $2,900,000-3.2%$762/sqft |
Source:  ValleyMLS #21918177 Report a problem ValleyMLS #21918177 Report a problem | ||
| 1/5/2026 | Listing removed | $2,995,000$787/sqft |
Source: ValleyMLS #21875955 Report a problem | ||
| 8/29/2025 | Price change | $2,995,000-10.6%$787/sqft |
Source: ValleyMLS #21875955 Report a problem | ||
| 3/7/2025 | Price change | $3,350,000-4.3%$880/sqft |
Source: ValleyMLS #21875955 Report a problem | ||
| 11/22/2024 | Listed for sale | $3,500,000$920/sqft |
Source: ValleyMLS #21875955 Report a problem | ||
Public tax history
| Year | Property taxes | Tax assessment |
|---|---|---|
| 2025 | $5,166 +7% | $106,520 +7% |
| 2024 | $4,829 | $99,560 |
| 2023 | $4,829 +11.2% | $99,560 +11.2% |
| 2022 | $4,344 | $89,560 |
| 2021 | $4,344 +16% | $89,560 +23.5% |
| 2020 | $3,745 +1.3% | $72,500 -6.1% |
| 2019 | $3,696 | $77,220 |
| 2018 | $3,696 | $77,220 -90% |
| 2017 | $3,696 +3.6% | $772,000 +3.5% |
| 2016 | $3,569 -48.7% | $746,000 +4% |
| 2015 | $6,955 +207.5% | $717,000 +218.7% |
| 2014 | $2,262 | $225,000 |
Find assessor info on the county website
Monthly payment
Est. payment
Payment breakdown
Explore the cost of this home by adjusting the details. Changes won't be saved.Climate risks
Neighborhood: 35769
Nearby schools
Schools provided by the listing agent
- Elementary: Scottsboro Elem School
- Middle: Scottsboro Middle School
- High: Scottsboro High School
Source: ValleyMLS. This data may not be complete. We recommend contacting the local school district to confirm school assignments for this home.
Similar homes
- $1,550,0006 bd5 ba4.4k sqft662 Preston Island Cir, Scottsboro, AL 35769For Sale By Owner

- $1,490,0004 bd5 ba4.4k sqft2269 White Elephant Rd, Grant, AL 35747For Sale
 MLS ID #21926278, Rusty Glines. ValleyMLS
 - $1,550,0005 bd6 ba4k sqft173 Morningside Dr, Guntersville, AL 35976For Sale
 MLS ID #21922924, Shane Vandergriff. ValleyMLS
