Welcome to 31567 Gooseberry Way, a beautifully appointed coastal contemporary home in the highly sought-after Coastal Club community, offering an unparalleled resort-style lifestyle just minutes from Lewes Beach, Coastal Highway, and the dining, shopping, and entertainment of both Lewes and Rehoboth Beach. This stunning 3-bedroom, 2.5-bath residence showcases exceptional curb appeal with professionally landscaped grounds, stone-accented architecture, and a charming covered front porch. Step inside to discover gleaming hardwood floors that flow throughout the main level, complemented by a tray foyer ceiling, elegant crown molding, wide baseboards, recessed lighting, and thoughtful architectural details throughout. The welcoming foyer opens to an expansive open-concept living space designed for both everyday comfort and entertaining. At the heart of the home is the gourmet kitchen, featuring white quartz countertops, 42-inch cabinetry, under-cabinet lighting, a stylish white tile backsplash, and a large center island with breakfast bar seating and a double sink. Culinary enthusiasts will appreciate the upgraded professional gas cooktop, wall oven, stainless steel appliances, and spacious pantry. Adjacent to the kitchen is a well-equipped laundry room with additional cabinetry, countertop workspace, utility sink, and convenient access to the attached two-car garage. The spacious dining area seamlessly flows into the inviting living room, where a dramatic raised ceiling and corner stone gas fireplace create a warm and welcoming atmosphere. Plantation shutters, crown molding, and abundant natural light enhance the home's elegant appeal. Large atrium doors and windows draw your attention outdoors, leading to a screened porch overlooking beautifully landscaped grounds. Just beyond, a paver patio provides the perfect setting for grilling, entertaining, or relaxing around a future fire pit on peaceful coastal evenings. The main level also offers ample storage, a convenient powder room, and a private owner's retreat tucked away at the rear of the home. This spacious sanctuary features a tray ceiling, comfortable sitting area, serene backyard views, and a luxurious en-suite bath with dual vanities, a walk-in shower, and a large walk-in closet. Upstairs, you'll find a versatile family or recreation room, two generously sized bedrooms with ceiling fans, a full bath with granite countertops, and a substantial conditioned storage room-ideal for seasonal items, hobbies, or future expansion needs. Additional highlights include lawn irrigation and an energy-efficient tankless water heater. **Coastal Club – A Resort Lifestyle Beyond Compare** Living in Coastal Club means enjoying one of the area's premier amenity-rich communities. Residents have access to an expansive outdoor pool complex featuring waterslides and a pirate ship splash zone, as well as a year-round indoor lap pool. The impressive clubhouse offers a full-service bar and lounge, restaurant, fitness center, yoga studio, billiards room, and gathering spaces. Outdoor recreation abounds with tennis courts, pickleball courts, and miles of scenic wooded walking trails. All of this is just minutes from historic downtown Lewes, where boutique shopping, award-winning dining, and Delaware's beautiful beaches await. Discover the perfect blend of luxury, location, and lifestyle at 31567 Gooseberry Way.
Under contract
$775,000
31567 Gooseberry Way, Lewes, DE 19958
3beds
2,839sqft
Single Family Residence
Built in 2016
7,405 Square Feet Lot
$-- Zestimate®
$273/sqft
$277/mo HOA
What's special
Corner stone gas fireplaceUtility sinkUpgraded professional gas cooktopProfessionally landscaped groundsStylish white tile backsplashLawn irrigationAbundant natural light
- 24 days |
- 541 |
- 22 |
Likely to sell faster than
Zillow last checked:
Listing updated:
Listed by:
ADAM LINDER 302-519-8894,
Northrop Realty (302) 539-2900,
Co-Listing Team: The Allison Stine Team At Northrop Realty, A Long And Foster Company,Co-Listing Agent: Allison Stine 302-381-5565,
Northrop Realty
Source: Bright MLS,MLS#: DESU2114740
Facts & features
Interior
Bedrooms & bathrooms
- Bedrooms: 3
- Bathrooms: 3
- Full bathrooms: 2
- 1/2 bathrooms: 1
- Main level bathrooms: 2
- Main level bedrooms: 1
Rooms
- Room types: Living Room, Dining Room, Primary Bedroom, Bedroom 2, Bedroom 3, Kitchen, Family Room, Foyer, Laundry
Primary bedroom
- Features: Flooring - HardWood, Attached Bathroom, Ceiling Fan(s), Crown Molding, Primary Bedroom - Sitting Area, Walk-In Closet(s), Window Treatments
- Level: Main
- Area: 224 Square Feet
- Dimensions: 14 X 16
Bedroom 2
- Features: Flooring - Carpet, Ceiling Fan(s), Walk-In Closet(s), Window Treatments
- Level: Upper
- Area: 208 Square Feet
- Dimensions: 13 X 16
Bedroom 3
- Features: Flooring - Carpet, Ceiling Fan(s), Walk-In Closet(s), Window Treatments
- Level: Upper
- Area: 208 Square Feet
- Dimensions: 13 X 16
Dining room
- Features: Flooring - HardWood, Crown Molding, Recessed Lighting
- Level: Main
- Area: 216 Square Feet
- Dimensions: 12 X 18
Family room
- Features: Flooring - Carpet, Ceiling Fan(s), Crown Molding
- Level: Upper
- Area: 609 Square Feet
- Dimensions: 21 X 29
Foyer
- Features: Flooring - HardWood, Crown Molding
- Level: Main
Kitchen
- Features: Flooring - HardWood, Countertop(s) - Quartz, Breakfast Bar, Crown Molding, Double Sink, Kitchen Island, Kitchen - Gas Cooking, Pantry
- Level: Main
- Area: 270 Square Feet
- Dimensions: 15 X 18
Laundry
- Features: Flooring - Ceramic Tile
- Level: Main
- Area: 72 Square Feet
- Dimensions: 8 X 9
Living room
- Features: Flooring - HardWood, Recessed Lighting, Crown Molding, Fireplace - Gas, Cathedral/Vaulted Ceiling
- Level: Main
- Area: 352 Square Feet
- Dimensions: 16 X 22
Screened porch
- Features: Ceiling Fan(s)
- Level: Main
- Area: 130 Square Feet
- Dimensions: 10 X 13
Heating
- Programmable Thermostat, Forced Air, Central, Natural Gas
Cooling
- Central Air, Ceiling Fan(s), Programmable Thermostat, Electric
Appliances
- Included: Cooktop, Oven, Refrigerator, Ice Maker, Dishwasher, Disposal, Microwave, Washer, Dryer, Water Heater, Exhaust Fan, Energy Efficient Appliances, Freezer, Self Cleaning Oven, Stainless Steel Appliance(s), Water Dispenser, Tankless Water Heater, Gas Water Heater
- Laundry: Has Laundry, Dryer In Unit, Main Level, Washer In Unit, Laundry Room
Features
- Breakfast Area, Ceiling Fan(s), Combination Dining/Living, Combination Kitchen/Dining, Combination Kitchen/Living, Dining Area, Entry Level Bedroom, Open Floorplan, Kitchen - Gourmet, Kitchen Island, Primary Bath(s), Pantry, Recessed Lighting, Bathroom - Stall Shower, Bathroom - Tub Shower, Upgraded Countertops, Walk-In Closet(s), 9'+ Ceilings, Dry Wall, High Ceilings, Tray Ceiling(s)
- Flooring: Ceramic Tile, Carpet, Hardwood, Wood
- Doors: Atrium
- Windows: Double Pane Windows, Double Hung, Screens, Vinyl Clad, Window Treatments
- Has basement: No
- Number of fireplaces: 1
- Fireplace features: Gas/Propane, Mantel(s), Stone
Interior area
- Total structure area: 2,839
- Total interior livable area: 2,839 sqft
- Finished area above ground: 2,839
- Finished area below ground: 0
Video & virtual tour
Property
Parking
- Total spaces: 4
- Parking features: Garage Faces Front, Garage Door Opener, Inside Entrance, Concrete, Driveway, Attached
- Attached garage spaces: 2
- Uncovered spaces: 2
- Details: Garage Sqft: 412
Accessibility
- Accessibility features: 2+ Access Exits, Doors - Lever Handle(s)
Features
- Levels: Two
- Stories: 2
- Patio & porch: Enclosed, Patio, Porch, Roof, Screened, Screened Porch
- Exterior features: Extensive Hardscape, Lighting, Play Area, Play Equipment, Sport Court, Street Lights, Tennis Court(s), Underground Lawn Sprinkler, Water Fountains
- Pool features: Community
- Has view: Yes
- View description: Garden
Lot
- Size: 7,405 Square Feet
- Dimensions: 61.00 x 125.00
- Features: Front Yard, Landscaped, Level, Rear Yard, SideYard(s)
Details
- Additional structures: Above Grade, Below Grade
- Parcel number: 33411.00345.00
- Zoning: MR
- Special conditions: Standard
Construction
Type & style
- Home type: SingleFamily
- Architectural style: Coastal,Contemporary
- Property subtype: Single Family Residence
Materials
- Frame, Stick Built, Stone, Vinyl Siding
- Foundation: Crawl Space
- Roof: Architectural Shingle,Pitched
Condition
- New construction: No
- Year built: 2016
Utilities & green energy
- Sewer: Public Sewer
- Water: Public
Community & HOA
Community
- Features: Pool
- Security: Main Entrance Lock, Smoke Detector(s), Carbon Monoxide Detector(s)
- Subdivision: Coastal Club
HOA
- Has HOA: Yes
- Amenities included: Pool, Tennis Court(s), Jogging Path, Community Center, Tot Lots/Playground
- Services included: Snow Removal, Trash
- HOA fee: $277 monthly
Location
- Region: Lewes
Financial & listing details
- Price per square foot: $273/sqft
- Tax assessed value: $590,700
- Annual tax amount: $1,248
- Date on market: 6/26/2026
- Listing agreement: Exclusive Right To Sell
- Ownership: Fee Simple
Estimated market value
Not available
Estimated sales range
Not available
Not available
Price history
| Date | Event | Price |
|---|---|---|
| 7/11/2026 | Contingent | $775,000$273/sqft |
Source:  Bright MLS #DESU2114740 Report a problem Bright MLS #DESU2114740 Report a problem | ||
| 6/26/2026 | Listed for sale | $775,000+18.8%$273/sqft |
Source: Bright MLS #DESU2114740 Report a problem | ||
| 3/9/2023 | Listing removed | -- |
Source: Bright MLS #DESU169616 Report a problem | ||
| 3/14/2022 | Sold | $652,500+26.2%$230/sqft |
Source: Public Record Report a problem | ||
| 3/10/2021 | Sold | $517,000-4.1%$182/sqft |
Source: Public Record Report a problem | ||
| 2/23/2021 | Pending sale | $539,000$190/sqft |
Source: Bright MLS #DESU169616 Report a problem | ||
| 1/19/2021 | Contingent | $539,000$190/sqft |
Source:  Long & Foster Broker Feed #DESU169616 Report a problem Long & Foster Broker Feed #DESU169616 Report a problem | ||
| 1/19/2021 | Pending sale | $539,000$190/sqft |
Source: Long & Foster Real Estate, Inc. #DESU169616 Report a problem | ||
| 1/18/2021 | Contingent | $539,000$190/sqft |
Source: Bright MLS #DESU169616 Report a problem | ||
| 9/30/2020 | Listed for sale | $539,000+6.1%$190/sqft |
Source: Long & Foster Real Estate, Inc. #DESU169616 Report a problem | ||
| 12/31/2015 | Sold | $507,950$179/sqft |
Source: Agent Provided Report a problem | ||
Public tax history
| Year | Property taxes | Tax assessment |
|---|---|---|
| 2025 | $1,248 -42.2% | $295,350 +574.3% |
| 2024 | $2,159 +0.1% | $43,800 |
| 2023 | $2,157 +3.6% | $43,800 |
| 2022 | $2,082 +0.9% | $43,800 |
| 2021 | $2,063 +0.3% | $43,800 |
| 2020 | $2,056 | $43,800 |
| 2019 | $2,056 -0.1% | $43,800 |
| 2018 | $2,059 +7.1% | $43,800 |
| 2017 | $1,923 +863% | $43,800 +776% |
| 2016 | $200 +4.7% | $5,000 |
| 2015 | $191 +0.7% | $5,000 |
| 2014 | $189 +2.9% | $5,000 |
| 2013 | $184 +0.4% | $5,000 |
| 2012 | $183 +11.9% | $5,000 |
| 2011 | $164 | $5,000 |
| 2010 | $164 -3% | $5,000 |
| 2009 | $169 | $5,000 |
| 2008 | -- | -- |
| 2007 | -- | -- |
Find assessor info on the county website
Monthly payment
Est. payment
Payment breakdown
Explore the cost of this home by adjusting the details. Changes won't be saved.Climate risks
Neighborhood: 19958
Nearby schools
GreatSchools rating
- 9/10Shields (Richard A.) Elementary SchoolGrades: K-5Distance: 4.2 mi
- NAFrederick D Thomas Middle SchoolGrades: 6-8Distance: 3.4 mi
- 8/10Cape Henlopen High SchoolGrades: 9-12Distance: 3.6 mi
Schools provided by the listing agent
- Middle: Frederick D. Thomas
- High: Cape Henlopen
- District: Cape Henlopen
Source: Bright MLS. This data may not be complete. We recommend contacting the local school district to confirm school assignments for this home.
- $695,0003 bd2 ba2.1k sqft31569 Gooseberry Way, Lewes, DE 19958Sold

- $723,6004 bd4 ba2.5k sqft31565 Gooseberry Way, Lewes, DE 19958Off Market

- $735,0005 bd3 ba3.1k sqft31566 Gooseberry Way, Lewes, DE 19958Sold

- $748,8004 bd-- ba3.1k sqft31563 Gooseberry Way, Lewes, DE 19958Off Market
- $800,0003 bd3 ba3.2k sqft31571 Gooseberry Way, Lewes, DE 19958Sold
- $745,1003 bd-- ba3.1k sqft31568 Gooseberry Way, Lewes, DE 19958Off Market
- $680,8003 bd-- ba2k sqft31564 Gooseberry Way, Lewes, DE 19958Off Market
- $616,1004 bd2 ba2.4k sqft31570 Gooseberry Way, Lewes, DE 19958Off Market
A local agent can set up tours, give advice and negotiate with sellers.
A local lender can help you make sure your offer is ready when you are.
Similar homes
- $769,9005 bd5 ba3.4k sqftNone Available, Lewes, DE 19958For Sale

 MLS ID #DESU2105954, Lee Ann Wilkinson, Berkshire Hathaway HomeServices PenFed Realty. Bright MLS
 - $799,9004 bd4 ba2.8k sqftNone Available, Lewes, DE 19958For Sale
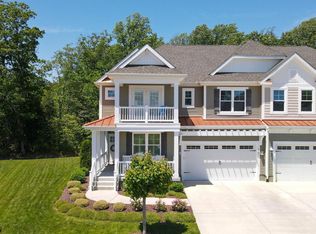 MLS ID #DESU2111920, Russell Griffin, Keller Williams Realty. Bright MLS
 - $649,9004 bd3 ba2.4k sqftNone Available, Lewes, DE 19958For Sale
 MLS ID #DESU2115328, Debbie Riley Geist, Coldwell Banker Realty. Bright MLS
 - $799,0003 bd3 ba2.6k sqftNone Available, Lewes, DE 19958For Sale
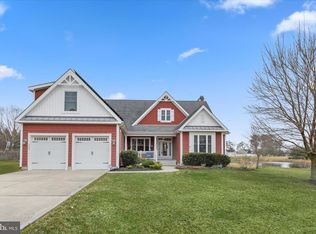 MLS ID #DESU2105342, Gary Desch, Northrop Realty. Bright MLS
 - $925,0004 bd4 ba3k sqftNone Available, Lewes, DE 19958For SaleMLS ID #DESU2112284, ADAM LINDER, Northrop Realty. Bright MLS
- $899,0004 bd4 ba3.3k sqftNone Available, Lewes, DE 19958For SaleMLS ID #DESU2108076, Gary Desch, Northrop Realty. Bright MLS
- $935,0004 bd3 ba3.7k sqftNone Available, Lewes, DE 19958For SaleMLS ID #DESU2087584, Brigit Taylor, Keller Williams Realty. Bright MLS
- $839,0004 bd5 ba4.1k sqftNone Available, Lewes, DE 19958For SaleMLS ID #DESU2112218, TONI SCHROCK, Northrop Realty. Bright MLS
- $849,9004 bd4 ba2.8k sqftNone Available, Lewes, DE 19958For SaleMLS ID #DESU2114150, Vid Lopez, RE/MAX Associates. Bright MLS
- $699,9004 bd3 ba3.9k sqftNone Available, Lewes, DE 19958For SaleMLS ID #DESU2102122, LANA WARFIELD, Berkshire Hathaway HomeServices PenFed Realty. Bright MLS
- $925,0003 bd2 ba2.2k sqftNone Available, Lewes, DE 19958For SaleMLS ID #DESU2115300, Dustin Oldfather, Compass. Bright MLS
- $875,0004 bd3 ba3.1k sqftNone Available, Lewes, DE 19958For SaleMLS ID #DESU2113064, Kimberly Dyer, Monument Sotheby's International Realty. Bright MLS
- $639,0003 bd2 ba2.6k sqftNone Available, Lewes, DE 19958For SaleMLS ID #DESU2105858, Chelsea Bristow, Jack Lingo - Lewes. Bright MLS
- $575,0003 bd2 ba2k sqftNone Available, Lewes, DE 19958For SaleMLS ID #DESU2112664, Dustin Oldfather, Compass. Bright MLS
- $649,0003 bd3 ba2.3k sqftNone Available, Lewes, DE 19958For SaleMLS ID #DESU2113204, Debbie Reed, RE/MAX Realty Group Rehoboth. Bright MLS
- $599,9003 bd3 ba2.6k sqftNone Available, Lewes, DE 19958For SaleMLS ID #DESU2102100, Brittany Linaweaver, Iron Valley Real Estate Premier. Bright MLS
- $799,9004 bd3 ba2.9k sqftNone Available, Harbeson, DE 19951For SaleMLS ID #DESU2107728, Lee Ann Wilkinson, Berkshire Hathaway HomeServices PenFed Realty. Bright MLS
- $775,0003 bd2 ba2.4k sqftNone Available, Millsboro, DE 19966For SaleMLS ID #DESU2108736, JAMES LATTANZI, Northrop Realty. Bright MLS
- $717,5004 bd4 ba2.3k sqftNone Available, Lewes, DE 19958For SaleMLS ID #DESU2110718, Lee Ann Wilkinson, Berkshire Hathaway HomeServices PenFed Realty. Bright MLS
- $995,0004 bd4 ba2.8k sqftNone Available, Lewes, DE 19958For SaleMLS ID #DESU2101172, Stephanie Bray, Berkshire Hathaway HomeServices PenFed Realty. Bright MLS
