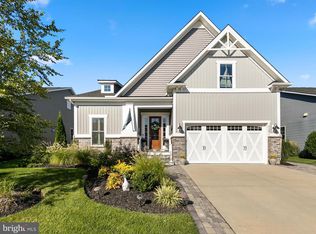
Experience Sussex County’s premier resort-like lifestyle at Coastal Club, Lewes’ award winning community where every day feels elevated and enjoyable. This freshly painted home, offered with hardwood floors throughout and brand new Karastan carpet in the bedrooms, features a desirable split bedroom layout that provides comfort and privacy for all. Two nicely sized guest bedrooms are located at the front of the home, while the spacious primary suite is tucked quietly in the back. A separate formal dining room with large windows, chair rail and picture framing creates a bright, welcoming space for gatherings. The home includes two well appointed bathrooms, with the primary ensuite offering a tiled walk in shower, large soaking tub, separate water closet, and a generous walk in closet. The nicely sized living room, opens to the kitchen, is warm and inviting with a ceiling fan and a gas fireplace complete with hearth and wood mantel, creating a large area for entertaining or gatherings. The large modern kitchen is designed for both function and style, featuring stainless steel appliances, granite countertops with a six foot counter extension, a stainless sink, and a walk in pantry with adjustable custom shelving. There is flexible space for a breakfast nook, sunroom, or cozy relaxation area off the kitchen. From the two-car garage, you enter a convenient landing zone that leads directly to the laundry room—with washer and dryer included. Step outside and the excitement continues. Coastal Club offers an impressive array of amenities, including a community owned clubhouse, indoor pool, two outdoor pools, Pickleball and tennis courts, fitness center, yoga room, children’s playroom, and the popular Lightship Lounge, serving food and beverages several days each week. With countless clubs, activities, and social events, there is always something to enjoy. For those who love to explore, Coastal Club is centrally located near tax free shopping, fantastic dining, the majestic Atlantic Ocean, Cape Henlopen State Park, and miles of walking, hiking, and biking trails. This home offers not just comfort, but an inviting lifestyle in one of Lewes’ most sought after communities.
Under contract
$709,900
31569 Gooseberry Way, Lewes, DE 19958
3beds
2,180sqft
Single Family Residence
Built in 2015
7,405 Square Feet Lot
$709,600 Zestimate®
$326/sqft
$277/mo HOA
What's special
Freshly painted homeDesirable split bedroom layoutHardwood floors throughoutStainless steel appliancesSpacious primary suiteLarge soaking tubSeparate water closet
- 20 days |
- 646 |
- 20 |
Likely to sell faster than
Zillow last checked:
Listing updated:
Listed by:
Linda Rosatelli 443-243-3735,
Iron Valley Real Estate at The Beach (302) 541-8787
Source: Bright MLS,MLS#: DESU2113352
Facts & features
Interior
Bedrooms & bathrooms
- Bedrooms: 3
- Bathrooms: 2
- Full bathrooms: 2
- Main level bathrooms: 2
- Main level bedrooms: 3
Rooms
- Room types: Dining Room, Primary Bedroom, Bedroom 2, Kitchen, Great Room, Laundry, Bathroom 3, Primary Bathroom
Primary bedroom
- Features: Attic - Access Panel, Cathedral/Vaulted Ceiling, Ceiling Fan(s), Lighting - Ceiling, Primary Bedroom - Dressing Area, Walk-In Closet(s)
- Level: Main
Bedroom 2
- Features: Flooring - Carpet, Recessed Lighting
- Level: Main
Primary bathroom
- Features: Soaking Tub, Bathroom - Walk-In Shower, Countertop(s) - Quartz, Countertop(s) - Solid Surface, Flooring - Ceramic Tile
- Level: Main
Bathroom 3
- Features: Flooring - Carpet, Lighting - Ceiling
- Level: Main
Dining room
- Features: Cathedral/Vaulted Ceiling, Flooring - Engineered Wood, Formal Dining Room, Lighting - Ceiling, Chair Rail
- Level: Main
Great room
- Features: Cathedral/Vaulted Ceiling, Ceiling Fan(s), Fireplace - Gas, Flooring - Engineered Wood, Recessed Lighting, Flooring - Slate
- Level: Main
Kitchen
- Features: Breakfast Bar, Breakfast Nook, Granite Counters, Flooring - Engineered Wood, Kitchen - Gas Cooking, Eat-in Kitchen, Lighting - Ceiling, Lighting - Pendants, Pantry
- Level: Main
Laundry
- Features: Flooring - Ceramic Tile, Lighting - Ceiling
- Level: Main
Heating
- Forced Air, Ceiling, Programmable Thermostat, Natural Gas
Cooling
- Central Air, Electric
Appliances
- Included: Microwave, Cooktop, Dishwasher, Disposal, Dryer, Exhaust Fan, Extra Refrigerator/Freezer, Ice Maker, Oven, Range Hood, Refrigerator, Stainless Steel Appliance(s), Washer, Tankless Water Heater, Gas Water Heater
- Laundry: Dryer In Unit, Has Laundry, Main Level, Washer In Unit, Laundry Room
Features
- Soaking Tub, Bathroom - Stall Shower, Bathroom - Tub Shower, Bathroom - Walk-In Shower, Breakfast Area, Ceiling Fan(s), Chair Railings, Combination Kitchen/Living, Dining Area, Entry Level Bedroom, Family Room Off Kitchen, Flat, Open Floorplan, Formal/Separate Dining Room, Eat-in Kitchen, Kitchen Island, Kitchen - Table Space, Pantry, Primary Bath(s), Upgraded Countertops, Wainscotting, Walk-In Closet(s), Crown Molding, Dry Wall, High Ceilings, Tray Ceiling(s)
- Flooring: Carpet, Ceramic Tile, Engineered Wood, Wood
- Windows: Double Hung, Screens, Transom, Vinyl Clad
- Has basement: No
- Number of fireplaces: 1
- Fireplace features: Gas/Propane, Heatilator, Mantel(s), Stone
Interior area
- Total structure area: 2,180
- Total interior livable area: 2,180 sqft
- Finished area above ground: 2,180
- Finished area below ground: 0
Property
Parking
- Total spaces: 5
- Parking features: Storage, Garage Faces Front, Garage Door Opener, Inside Entrance, Driveway, Paved, Attached, Off Site, On Street
- Attached garage spaces: 2
- Uncovered spaces: 2
Accessibility
- Accessibility features: 2+ Access Exits, Accessible Hallway(s), Doors - Lever Handle(s), Grip-Accessible Features, Low Pile Carpeting
Features
- Levels: One
- Stories: 1
- Patio & porch: Patio, Porch
- Exterior features: Rain Gutters, Lawn Sprinkler, Sidewalks, Street Lights
- Pool features: Community
- Spa features: Community
- Fencing: Aluminum,Decorative,Partial,Back Yard
- Has view: Yes
- View description: Garden, Street
Lot
- Size: 7,405 Square Feet
- Dimensions: 61.00 x 125.00
- Features: Backs - Open Common Area, Landscaped, Rear Yard, SideYard(s), Middle Of Block
Details
- Additional structures: Above Grade, Below Grade
- Parcel number: 33411.00344.00
- Zoning: MR
- Special conditions: Standard
Construction
Type & style
- Home type: SingleFamily
- Architectural style: Raised Ranch/Rambler,Coastal
- Property subtype: Single Family Residence
Materials
- Frame, Aluminum Siding
- Foundation: Crawl Space, Block
- Roof: Architectural Shingle
Condition
- Good
- New construction: No
- Year built: 2015
Details
- Builder model: Armistead
- Builder name: NV Homes
Utilities & green energy
- Electric: 200+ Amp Service, 220 Volts, Circuit Breakers
- Sewer: Public Sewer
- Water: Public
- Utilities for property: Cable Connected, Electricity Available, Natural Gas Available, Phone Available, Sewer Available, Water Available, Cable
Community & HOA
Community
- Features: Pool
- Security: Carbon Monoxide Detector(s), Smoke Detector(s), Fire Sprinkler System
- Subdivision: Coastal Club
HOA
- Has HOA: Yes
- Amenities included: Bar/Lounge, Clubhouse, Community Center, Dining Rooms, Dog Park, Fitness Center, Game Room, Spa/Hot Tub, Jogging Path, Meeting Room, Indoor Pool, Pool, Shuffleboard Court, Soccer Field, Tennis Court(s), Tot Lots/Playground
- Services included: Common Area Maintenance, Management, Reserve Funds, Road Maintenance
- HOA fee: $832 quarterly
- HOA name: COASTAL CLUB HOA
Location
- Region: Lewes
Financial & listing details
- Price per square foot: $326/sqft
- Tax assessed value: $581,100
- Annual tax amount: $1,227
- Date on market: 6/18/2026
- Listing agreement: Exclusive Right To Sell
- Listing terms: Cash,Conventional
- Inclusions: Shelving In Garage
- Ownership: Fee Simple
- Road surface type: Black Top, Paved
Estimated market value
$709,600
$674,000 - $745,000
$2,798/mo
Price history
| Date | Event | Price |
|---|---|---|
| 6/22/2026 | Contingent | $709,900$326/sqft |
Source:  Bright MLS #DESU2113352 Report a problem Bright MLS #DESU2113352 Report a problem | ||
| 6/18/2026 | Listed for sale | $709,900+246.3%$326/sqft |
Source: Bright MLS #DESU2113352 Report a problem | ||
| 9/18/2015 | Sold | $205,000$94/sqft |
Source: Public Record Report a problem | ||
Public tax history
| Year | Property taxes | Tax assessment |
|---|---|---|
| 2025 | $739 -33.3% | $290,550 +789.9% |
| 2024 | $1,109 -31% | $32,650 |
| 2023 | $1,608 +3.6% | $32,650 |
| 2022 | $1,552 +0.9% | $32,650 |
| 2021 | $1,538 +0.3% | $32,650 |
| 2020 | $1,533 | $32,650 |
| 2019 | $1,533 -0.1% | $32,650 |
| 2018 | $1,535 +4439% | $32,650 |
| 2017 | $34 -97.4% | $32,650 |
| 2016 | $1,304 +583.3% | $32,650 +553% |
| 2015 | $191 +0.7% | $5,000 |
| 2014 | $189 +2.9% | $5,000 |
| 2013 | $184 +0.4% | $5,000 |
| 2012 | $183 +11.9% | $5,000 |
| 2011 | $164 | $5,000 |
| 2010 | $164 -3% | $5,000 |
| 2009 | $169 | $5,000 |
| 2008 | -- | -- |
| 2007 | -- | -- |
Find assessor info on the county website
Monthly payment
Est. payment$--/mo
Payment breakdown
Explore the cost of this home by adjusting the details. Changes won't be saved.All calculations are estimates and provided by Zillow, Inc. for informational purposes only. Actual amounts may vary.
HOA fees may include property taxes on listings classified as Co-Ops. Contact the listing agent and/or owner for fee details.
Mortgage interest rates are dependent on a number of factors, including credit score, down payment, and repayment length. Interest rate data provided by Zillow Group Marketplace, Inc. as of 1/1/1970 from various mortgage lenders with which we have lead or other similar arrangements; the Estimated Payment is an average of those rates.
See how much you could borrow to make a competitive offer.
Climate risks
Neighborhood: 19958
Nearby schools
GreatSchools rating
- 9/10Shields (Richard A.) Elementary SchoolGrades: K-5Distance: 4.2 mi
- NAFrederick D Thomas Middle SchoolGrades: 6-8Distance: 3.4 mi
- 8/10Cape Henlopen High SchoolGrades: 9-12Distance: 3.6 mi
Schools provided by the listing agent
- High: Cape Henlopen
- District: Cape Henlopen
Source: Bright MLS. This data may not be complete. We recommend contacting the local school district to confirm school assignments for this home.


A local agent can set up tours, give advice and negotiate with sellers.
A local lender can help you make sure your offer is ready when you are.

- Delaware
- Sussex County
- Lewes
- 19958
- 31569 Gooseberry Way
Nearby cities
Nearby zip codes
Other Lewes Topics
