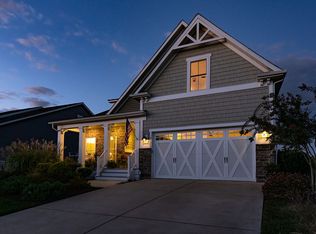
Welcome to 31571 Gooseberry Way, a stunning coastal-style home in the highly sought-after Coastal Club community. Curb appeal abounds with meticulously landscaped grounds supported by an irrigation system, carriage house garage doors, a welcoming covered front porch, and a beautiful wood door with side panels leading to a well-appointed foyer. This lovely home offers the perfect balance of comfortable living and sophisticated style.
Inside, an array of exquisite details awaits, highlighted by a beautiful paint palette, rich hardwood flooring, deep crown molding, tray ceilings, plantation shutters, and custom built-ins. At the heart of the home, a gourmet kitchen designed for both function and elegance, accentuated by white 42†soft-close cabinetry with underlighting, versatile display cabinets to showcase your favorite items, sleek granite countertops, a striking herringbone subway tile backsplash, a five-burner gas cooktop with a custom range hood, stainless steel appliances, a French door Samsung refrigerator, a built-in wall oven and storage pantry. Beautiful pendant lights hang over the oversized island complete with a built-in dishwasher, dual sink and high arched faucet. The adjacent dining area suits formal gatherings, flowing seamlessly into an inviting living room complete with a cozy gas fireplace, custom built-ins, stylish window treatments, and a lovely chandelier.
Step through an atrium door into a spacious four-season room, where vaulted ceilings, a feature ceiling fan, and Hunter Douglas remote-control blinds create a serene retreat. The primary bedroom suite offers a true oasis, featuring an octagonal tray ceiling with a ceiling fan, a sitting area with an expansive transom window overlooking the backyard, a deep walk-in closet, and a spa-inspired en suite bath. The en suite features dual vanities with granite countertops, designer lighting, and a Roman glass shower with two showerheads and a frameless door, making it a luxurious space to unwind. There is also a second main-level guest bedroom and bath, offering additional convenience and privacy for visitors.
For added convenience, the main level includes a well-equipped laundry room with cabinetry, a folding station, and a sink. Nearby, a built-in nook leads to a two-car garage, providing additional storage and functionality.
Off the main foyer, a charming home office with French doors and custom built-ins offers a quiet space to work or read. Upstairs, the third bedroom features an en suite bath, making it an ideal retreat for visiting guests. The spacious family room, which can also serve as a fourth bedroom if needed, offers the perfect setting for quality family time—whether you're watching movies, playing games, or simply unwinding.
Outside, a lovely flagstone and paver patio surrounded by beautiful landscaping creates a tranquil outdoor space. Coastal Club community, a nature lover's dream, offers a scenic walking path along its perimeter and an array of top-tier amenities, including the Lighthouse Club with its swim-up bar, indoor/outdoor pool, fitness and yoga areas, and a kids' splash zone.
Don't miss the opportunity to own this impeccably maintained, architecturally detailed home in one of the area's most desirable communities. 31571 Gooseberry Way is Simply Perfect in every way!
Sold for $800,000
$800,000
31571 Gooseberry Way, Lewes, DE 19958
3beds
3,247sqft
Single Family Residence
Built in 2016
7,405 Square Feet Lot
$796,500 Zestimate®
$246/sqft
$3,036 Estimated rent
Home value
$796,500
$725,000 - $868,000
$3,036/mo
Zestimate® history
Owner options
List your home for rent
$3,036/mo
Rent Zestimate®
Find your next renter with Zillow Rental Manager. Plus, with online applications, you can quickly screen prospective tenants – for free.
$3,036/mo
Rent Zestimate®
Refinance and save
$4,565/mo
Est. payment
Refinancing to a lower rate could help reduce your monthly payments and save thousands over the life of the loan.
$4,565/mo
Est. payment
Explore your selling options
Work with a Zillow partner agent
Leverage their expertise and Zillow's premium Showcase listings to get your home seen by more buyers.
Get startedList with your own agent
Get your home in front of millions of buyers by listing it on Zillow.
Learn how to do itSell it yourself
Take full control of how buyers see your home on Zillow by listing For Sale by Owner (FSBO).
List your homeWhat's special
Zillow last checked:
Listing updated:
Listed by:
Gary Desch,
Northrop Realty
Source: Long & Foster Broker Feed,MLS#: DESU2069966
Facts & features
Interior
Bedrooms & bathrooms
- Bedrooms: 3
- Bathrooms: 3
- Full bathrooms: 3
Heating
- Forced Air
Cooling
- Central A/C, Ductless/Mini-Split
Appliances
- Included: Built-In Microwave, Built-In Range, Cooktop, Dishwasher, Disposal, Dryer, Exhaust Fan, Icemaker, Oven - Self Cleaning, Oven - Single, Oven - Wall, Oven/Range - Gas, Range Hood, Stainless Steel Appliances, Washer, Water Heater - Tankless
Features
- Breakfast Area, Built-Ins, Carpet, Ceiling Fan(s), Combination Dining/Living,
- Flooring: Engineered Wood, Partially Carpeted, Ceramic Tile
- Has basement: No
- Number of fireplaces: 1
Interior area
- Total structure area: 3,247
- Total interior livable area: 3,247 sqft
Property
Parking
- Parking features: Attached Garage, Driveway, Garage - Front Entry, Garage Door Opener, Inside Access
- Has uncovered spaces: Yes
Features
- Exterior features: Underground Lawn Sprinkler, Sidewalks, Street Lights
Lot
- Size: 7,405 Square Feet
- Dimensions: 61.00 x 125.00
- Features: Front Yard, Landscaping, Rear Yard, SideYard(s)
Details
- Parcel number: 334110034300
Construction
Type & style
- Home type: SingleFamily
- Architectural style: Detached
- Property subtype: Single Family Residence
Materials
- Frame, Vinyl Siding
- Roof: Architectural Shingle
Condition
- New construction: No
- Year built: 2016
Utilities & green energy
- Sewer: Public Sewer
- Water: Public
Community & HOA
Community
- Subdivision: Coastal Club
HOA
- Has HOA: Yes
- HOA fee: $334 monthly
Location
- Region: Lewes
Financial & listing details
- Price per square foot: $246/sqft
- Tax assessed value: $722,000
- Annual tax amount: $2,110
- Date on market: 12/30/2024
- Ownership: Fee Simple
Price history
| Date | Event | Price |
|---|---|---|
| 12/31/2024 | Sold | $800,000+72%$246/sqft |
Source: Public Record Report a problem | ||
| 6/7/2016 | Sold | $465,050$143/sqft |
Source: Public Record Report a problem | ||
Public tax history
| Year | Property taxes | Tax assessment |
|---|---|---|
| 2025 | $1,525 -5.4% | $361,000 +742.5% |
| 2024 | $1,612 +0.1% | $42,850 |
| 2023 | $1,610 +4.8% | $42,850 |
| 2022 | $1,537 -5% | $42,850 |
| 2021 | $1,618 +0.4% | $42,850 +0.2% |
| 2020 | $1,612 | $42,750 |
| 2019 | $1,612 -19.8% | $42,750 |
| 2018 | $2,010 +7.1% | $42,750 |
| 2017 | $1,877 +19.4% | $42,750 +8.6% |
| 2016 | $1,572 +723.6% | $39,350 +687% |
| 2015 | $191 +0.7% | $5,000 |
| 2014 | $189 +2.9% | $5,000 |
| 2013 | $184 +0.4% | $5,000 |
| 2012 | $183 +11.9% | $5,000 |
| 2011 | $164 | $5,000 |
| 2010 | $164 -3% | $5,000 |
| 2009 | $169 | $5,000 |
| 2008 | -- | -- |
| 2007 | -- | -- |
Find assessor info on the county website
Neighborhood: 19958
Nearby homes
- $617,2002 bd-- ba2.1k sqft31573 Gooseberry Way, Lewes, DE 19958Off Market
- $695,0003 bd2 ba2.1k sqft31569 Gooseberry Way, Lewes, DE 19958Sold

- $775,0003 bd3 ba2.8k sqft31567 Gooseberry Way, Lewes, DE 19958For Sale

- $863,7004 bd3 ba3.6k sqft31575 Gooseberry Way, Lewes, DE 19958Off Market
- $710,6004 bd-- ba2.1k sqft31660 Exeter Way, Lewes, DE 19958Off Market
- $616,1004 bd2 ba2.4k sqft31570 Gooseberry Way, Lewes, DE 19958Off Market
- $767,5005 bd4 ba3.1k sqft31574 Gooseberry Way, Lewes, DE 19958Sold
- $831,6004 bd-- ba2.9k sqft31572 Gooseberry Way, Lewes, DE 19958Off Market
Nearby schools
GreatSchools rating
- 9/10Shields (Richard A.) Elementary SchoolGrades: K-5Distance: 4.2 mi
- NAFrederick D Thomas Middle SchoolGrades: 6-8Distance: 3.4 mi
- 8/10Cape Henlopen High SchoolGrades: 9-12Distance: 3.6 mi
Schools provided by the listing agent
- High: Cape Henlopen
- District: Cape Henlopen
Source: Long & Foster Broker Feed. This data may not be complete. We recommend contacting the local school district to confirm school assignments for this home.


Get pre-qualified for a loan
At Zillow Home Loans, we can pre-qualify you in as little as 5 minutes with no impact to your credit score.An equal housing lender. NMLS #10287.
Sell for more on Zillow
Get a Zillow Showcase℠ listing at no additional cost and you could sell for .
$796,500
2% more
+$15,930
With Zillow Showcase(estimated)
$812,430
- Delaware
- Sussex County
- Lewes
- 19958
- 31571 Gooseberry Way
Nearby cities
Nearby zip codes
Other Lewes Topics
