Opportunity awaits with this 2-story brick row home located in the evolving Kensington neighborhood. This property offers approximately 2–3 bedrooms, a rear yard, and solid potential for renovation and value-add improvements. Ideal for buyers looking to customize a home to their vision. Conveniently located near transportation, shopping, dining, and ongoing neighborhood development. Don't miss the chance to unlock the potential of this promising property. Buyer is responsible for 100% transfer tax. This is a Fannie Mae HomePath property. First Time Buyers, complete the HomePath Ready Buyer homeownership course online. Attach certificate to offer up to 3% closing cost assistance. Check HomePath website for more details. Restrictions apply.
Pending
$45,000
3158 Amber St, Philadelphia, PA 19134
2beds
1,080sqft
Townhouse
Built in 1925
979 Square Feet Lot
$-- Zestimate®
$42/sqft
$-- HOA
What's special
Rear yard
- 82 days
- 36
- 2
Zillow last checked:
Listing updated:
Listed by:
Jaimee Cohen 610-622-7500,
RE/MAX Prime Real Estate 6106227500
Source: Bright MLS,MLS#: PAPH2638922
Facts & features
Interior
Bedrooms & bathrooms
- Bedrooms: 2
- Bathrooms: 1
- Full bathrooms: 1
Rooms
- Room types: Living Room, Dining Room, Primary Bedroom, Bedroom 2, Kitchen, Bedroom 1
Primary bedroom
- Level: Upper
- Area: 0 Square Feet
- Dimensions: 0 X 0
Primary bedroom
- Level: Unspecified
Bedroom 1
- Level: Upper
- Area: 0 Square Feet
- Dimensions: 0 X 0
Bedroom 2
- Level: Upper
- Area: 0 Square Feet
- Dimensions: 0 X 0
Dining room
- Level: Main
- Area: 0 Square Feet
- Dimensions: 0 X 0
Kitchen
- Features: Kitchen - Gas Cooking
- Level: Main
- Area: 0 Square Feet
- Dimensions: 0 X 0
Living room
- Level: Main
- Area: 0 Square Feet
- Dimensions: 0 X 0
Heating
- Forced Air, Natural Gas
Cooling
- None
Appliances
- Included: Gas Water Heater
- Laundry: Main Level
Features
- Eat-in Kitchen
- Basement: Unfinished,Full
- Has fireplace: No
Interior area
- Total structure area: 1,080
- Total interior livable area: 1,080 sqft
- Finished area above ground: 1,080
- Finished area below ground: 0
Property
Parking
- Parking features: On Street
- Has uncovered spaces: Yes
Accessibility
- Accessibility features: None
Features
- Levels: Two
- Stories: 2
- Pool features: None
Lot
- Size: 979 Square Feet
- Dimensions: 14.00 x 70.00
- Features: Middle Of Block
Details
- Additional structures: Above Grade, Below Grade
- Parcel number: 252451700
- Zoning: RSA5
- Special conditions: Real Estate Owned
Construction
Type & style
- Home type: Townhouse
- Architectural style: Straight Thru
- Property subtype: Townhouse
Materials
- Masonry
- Foundation: Permanent
Condition
- New construction: No
- Year built: 1925
Utilities & green energy
- Electric: 100 Amp Service
- Sewer: Public Sewer
- Water: Public
Community & HOA
Community
- Subdivision: Kensington
HOA
- Has HOA: No
Location
- Region: Philadelphia
- Municipality: PHILADELPHIA
Financial & listing details
- Price per square foot: $42/sqft
- Tax assessed value: $102,300
- Annual tax amount: $1,431
- Date on market: 6/18/2026
- Listing agreement: Exclusive Right To Sell
- Listing terms: Cash,Private Financing Available
- Ownership: Fee Simple
Foreclosure details
Estimated market value
Not available
Estimated sales range
Not available
$1,196/mo
Price history
| Date | Event | Price |
|---|---|---|
| 12/2/2025 | Sold | $9,000-85%$8/sqft |
Source: Public Record Report a problem | ||
| 3/29/2007 | Sold | $60,000+140%$56/sqft |
Source: Public Record Report a problem | ||
| 2/1/2007 | Sold | $25,000$23/sqft |
Source: Public Record Report a problem | ||
Public tax history
| Year | Property taxes | Tax assessment |
|---|---|---|
| 2025 | $1,432 +35.7% | $102,300 +35.7% |
| 2024 | $1,055 | $75,400 |
| 2023 | $1,055 +49.9% | $75,400 |
| 2022 | $704 | -- |
| 2021 | $704 +7.7% | -- |
| 2018 | $654 | -- |
| 2017 | $654 | -- |
| 2016 | $654 | -- |
| 2015 | $654 | -- |
| 2014 | $654 +4.5% | $46,700 +997.3% |
| 2012 | $626 | $4,256 |
| 2011 | -- | $4,256 |
| 2010 | -- | $4,256 |
| 2009 | -- | $4,256 |
| 2008 | -- | $4,256 |
| 2007 | -- | $4,256 +7.3% |
| 2006 | -- | $3,968 |
| 2005 | -- | $3,968 |
| 2004 | -- | $3,968 |
| 2003 | -- | $3,968 +10.7% |
| 2002 | -- | $3,584 +6.7% |
| 2000 | -- | $3,360 +5% |
| 1999 | -- | $3,200 |
Find assessor info on the county website
Monthly payment
Climate risks
Neighborhood: Richmond
Nearby schools
Schools provided by the listing agent
- District: Philadelphia City
Source: Bright MLS. This data may not be complete. We recommend contacting the local school district to confirm school assignments for this home.
Similar homes
- $45,0002 bd1 ba840 sqft3323 Mutter St, Philadelphia, PA 19140For Sale
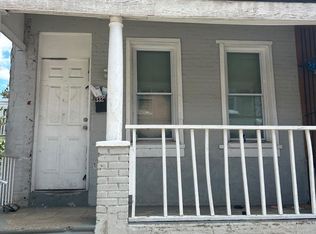
 MLS ID #PAPH2666602, Talia Levi, BHHS Fox & Roach-Jenkintown. Bright MLS
 - $50,0002 bd1 ba1k sqft212 E Cambria St, Philadelphia, PA 19134For Sale
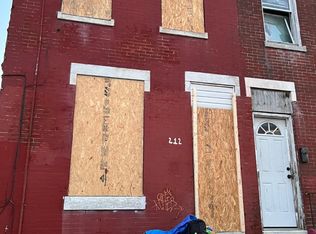 MLS ID #PAPH2623208, Aaron Jenin, Realty Xpress. Bright MLS
 - $47,9002 bd1 ba860 sqft3123 N Stillman St, Philadelphia, PA 19132For Sale
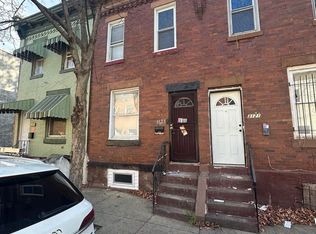 MLS ID #PAPH2666260, Ruslan Nikan, Dan Realty. Bright MLS
 - $49,9003 bd1 ba1k sqft2540 N Gratz St, Philadelphia, PA 19132For Sale
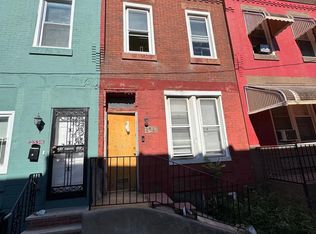 MLS ID #PAPH2663964, Simran Dheer, RE/MAX Select Group. Bright MLS
 - $48,077-- bd-- ba1.3k sqft2034 E Stella St, Philadelphia, PA 19134For SaleMLS ID #PAPH2597558, Alison Simon, KW Empower. Bright MLS
- $50,0002 bd1 ba750 sqft3242 Gransback St, Philadelphia, PA 19134For SaleMLS ID #PAPH2607930, Ronnie Quinn JR., Keller Williams Real Estate Tri-County. Bright MLS
- $48,077-- bd-- ba556 sqft2032 E Stella St, Philadelphia, PA 19134For SaleMLS ID #PAPH2597552, Alison Simon, KW Empower. Bright MLS
- $48,077-- bd-- ba650 sqft2030 E Stella St, Philadelphia, PA 19134For SaleMLS ID #PAPH2597546, Alison Simon, KW Empower. Bright MLS
- $54,0002 bd1 ba944 sqft3434 N Palethorp St, Philadelphia, PA 19140For SaleMLS ID #PAPH2665350, Luis Luciano, KW Empower. Bright MLS
- $60,0003 bd2 ba1.1k sqft1846 E Monmouth St, Philadelphia, PA 19134For SaleMLS ID #PAPH2612904, Keyon Whiting, Realty Mark Associates. Bright MLS
- $65,0002 bd1 ba980 sqft3341 Hartville St, Philadelphia, PA 19134For SaleMLS ID #PAPH2662380, Conor Rodgers, City & Suburban Real Estate. Bright MLS
- $49,9002 bd1 ba908 sqft2767 N Ringgold St, Philadelphia, PA 19132For SaleMLS ID #PAPH2664212, Trina Brown, BHHS Fox & Roach-Haverford. Bright MLS
- $45,0002 bd1 ba828 sqft2745 N Hope St, Philadelphia, PA 19133For SaleMLS ID #PAPH2622474, Genesis Peralta, Realty ONE Group Focus. Bright MLS
- $46,5002 bd1 ba700 sqft2865 N Leithgow St, Philadelphia, PA 19133For SaleMLS ID #PAPH2566010, Ara Cheftalian, Urban Realty Corporation. Bright MLS
- $57,5003 bd1 ba1.1k sqft3131 Weymouth St, Philadelphia, PA 19134For SaleMLS ID #PAPH2601266, Michael Fiteni, Realectiv. Bright MLS
- $42,0003 bd1 ba1k sqft2418 N Clarion St, Philadelphia, PA 19132For SaleMLS ID #PAPH2645256, David cohen, Compass RE. Bright MLS
- $50,0003 bd1 ba1k sqft2517 N Gratz St, Philadelphia, PA 19132For SaleMLS ID #PAPH2625520, Kimberlee McClellan, Ai Brokers LLC. Bright MLS
- $60,000-- bd-- ba1k sqft662 E Lippincott St, Philadelphia, PA 19134For SaleMLS ID #PAPH2662028, Mary Jo Potts, Elfant Wissahickon-Mt Airy. Bright MLS
- $50,0003 bd1 ba964 sqft2615 N Bancroft St, Philadelphia, PA 19132For SaleMLS ID #PAPH2661610, Lewis Esposito, RE/MAX Preferred - Newtown Square. Bright MLS
