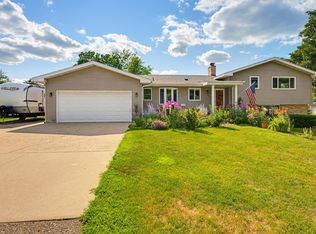
Charming 1950 home on a quiet, dead-end street — just a 2-minute walk to downtown Hutchinson's shops, restaurants, and ice cream, and a 5-minute walk to the Luce Line Trail. Schools and parks are within walking/biking distance. Peekaboo views of the Crow River (Otter Lake) from the kitchen window.
5 bedrooms, 2 bathrooms. Oversized, private backyard shaded by mature old-growth trees, backing up to the historic Herrington Merrill Home for extra depth and privacy.
Main level: bright living room with hardwood floors, family room, kitchen with new stainless appliances (2026), new sink (2026), and new LVP flooring (2026), dining area, breakfast nook, pantry, full bath with heated floor, and laundry.
Upper level: primary bedroom plus three additional bedrooms and a full bath with tub/shower.
Lower level: finished bonus room, office/possible 5th bedroom, and utility space with LVP flooring throughout.
Systems: radiant boiler heat (inspected and serviced) plus a 2-head mini-split (installed 2022) for supplemental heating and cooling. New electrical panel (2018). New boiler pressure tank (2024).
Recent updates: exterior paint and front door (2022), exterior sewer line/cleanout (2022), LVP basement flooring (2021), upstairs carpet (2023), garage outlets added (2025), fresh landscaping and reseeded lawn (2026). Full update list available.
Attached two-stall garage, one stall with opener. A well-cared-for home with character, natural light, and thoughtful updates throughout — ready to move in.
Pending
Price cut: $12.5K (7/29)
$297,500
316 1st Ave NW, Hutchinson, MN 55350
5beds
2,660sqft
Single Family
Built in 1950
0.34 Acres Lot
$297,800 Zestimate®
$112/sqft
$-- HOA
What's special
Natural lightFinished bonus roomBreakfast nookFamily roomRadiant boiler heatDining areaPrimary bedroom
- 39 days |
- 727 |
- 23 |
Likely to sell faster than
Zillow last checked:
Listing updated:
Listed by:
Albert G Hepp 952-285-1611,
BuySelf, Inc
Source: NorthstarMLS as distributed by MLS GRID,MLS#: 7108107
Facts & features
Interior
Bedrooms & bathrooms
- Bedrooms: 5
- Bathrooms: 2
- Full bathrooms: 2
Bedroom
- Level: Second
- Area: 130 Square Feet
- Dimensions: 13x10
Bedroom 2
- Level: Second
- Area: 143 Square Feet
- Dimensions: 13x11
Bedroom 3
- Level: Second
- Area: 120 Square Feet
- Dimensions: 15x8
Bedroom 4
- Level: Second
- Area: 99 Square Feet
- Dimensions: 11x9
Bedroom 5
- Level: Basement
- Area: 143 Square Feet
- Dimensions: 13x11
Bathroom
- Level: Main
- Area: 35 Square Feet
- Dimensions: 5x7
Bathroom
- Level: Second
- Area: 28 Square Feet
- Dimensions: 7x4
Dining room
- Level: Main
- Area: 99 Square Feet
- Dimensions: 9x11
Family room
- Level: Main
- Area: 350 Square Feet
- Dimensions: 14x25
Kitchen
- Level: Main
- Area: 126 Square Feet
- Dimensions: 18x7
Living room
- Level: Main
- Area: 286 Square Feet
- Dimensions: 13x22
Heating
- Baseboard, Boiler, Ductless Mini-Split
Cooling
- Ductless Mini-Split, Whole House Fan, Window Unit(s)
Appliances
- Included: Cooktop, Dishwasher, Exhaust Fan, Freezer, Gas Water Heater, Microwave, Refrigerator, Stainless Steel Appliance(s), Wall Oven, Washer
- Laundry: Common Area, Electric Dryer Hookup, In Hall, Main Level, Washer Hookup
Features
- Basement: Block,Crawl Space,Drain Tiled,Egress Window(s),Finished,Partially Finished,Sump Pump,Tray Ceiling(s)
- Has fireplace: No
Interior area
- Total structure area: 2,900
- Total interior livable area: 2,660 sqft
- Finished area above ground: 2,000
- Finished area below ground: 660
Property
Parking
- Total spaces: 2
- Parking features: Attached, Asphalt
- Attached garage spaces: 2
Accessibility
- Accessibility features: None
Features
- Levels: Two
- Stories: 2
Lot
- Size: 0.34 Acres
- Dimensions: 114 x 130 x
- Features: Corner Lot, Tree Coverage - Medium
Details
- Foundation area: 900
- Parcel number: 230790040
- Zoning description: Residential-Single Family
Construction
Type & style
- Home type: SingleFamily
- Property subtype: Single Family
Materials
- Block, Concrete, Frame
- Roof: Age Over 8 Years,Asphalt,Flat,Rubber
Condition
- New construction: No
- Year built: 1950
Utilities & green energy
- Gas: Natural Gas
- Sewer: City Sewer/Connected
- Water: City Water/Connected
Community & HOA
Community
- Subdivision: Christensens Sub
HOA
- Has HOA: No
Location
- Region: Hutchinson
Financial & listing details
- Price per square foot: $112/sqft
- Tax assessed value: $231,900
- Annual tax amount: $3,004
- Date on market: 7/13/2026
- Cumulative days on market: 39 days
Estimated market value
$297,800
$283,000 - $313,000
$2,312/mo
Price history
| Date | Event | Price |
|---|---|---|
| 8/2/2026 | Pending sale | $297,500$112/sqft |
Source:  NorthstarMLS as distributed by MLS GRID #7108107 Report a problem NorthstarMLS as distributed by MLS GRID #7108107 Report a problem | ||
| 7/29/2026 | Price change | $297,500-4%$112/sqft |
Source: NorthstarMLS as distributed by MLS GRID #7108107 Report a problem | ||
| 7/13/2026 | Listed for sale | $310,000+93.8%$117/sqft |
Source: NorthstarMLS as distributed by MLS GRID #7108107 Report a problem | ||
| 11/29/2017 | Sold | $160,000$60/sqft |
Source: Public Record Report a problem | ||
Public tax history
| Year | Property taxes | Tax assessment |
|---|---|---|
| 2025 | $3,022 | $231,900 |
| 2024 | $3,022 +2.6% | $231,900 +3.1% |
| 2023 | $2,946 +4.1% | $225,000 +4.2% |
| 2022 | $2,830 +7.5% | $215,900 +15.9% |
| 2021 | $2,632 +2.3% | $186,300 +11.1% |
| 2020 | $2,574 +13.1% | $167,700 +4.3% |
| 2019 | $2,276 | $160,800 |
| 2018 | $2,276 +6.1% | -- |
| 2017 | $2,146 +7.6% | -- |
| 2016 | $1,994 +5.3% | -- |
| 2015 | $1,894 | -- |
| 2014 | $1,894 +5.9% | -- |
| 2013 | $1,788 | -- |
| 2012 | -- | -- |
| 2010 | $1,944 -3.4% | -- |
| 2009 | $2,012 | -- |
Find assessor info on the county website
Monthly payment
Est. payment
Payment breakdown
Explore the cost of this home by adjusting the details. Changes won't be saved.Climate risks
Neighborhood: 55350
Nearby schools
GreatSchools rating
- 9/10Hutchinson Park Elementary SchoolGrades: 4-5Distance: 0.1 mi
- 7/10Hutchinson Middle SchoolGrades: 6-8Distance: 1.3 mi
- 8/10Hutchinson Senior High SchoolGrades: 9-12Distance: 1.1 mi
- $268,7004 bd2 ba2.2k sqft266 1st Ave NW, Hutchinson, MN 55350Off Market
- $354,0003 bd1 ba2k sqft45 Grove St NW, Hutchinson, MN 55350Off Market
- $244,8004 bd1 ba1.3k sqft265 1st Ave NW, Hutchinson, MN 55350Off Market
- $253,2003 bd1 ba1.6k sqft21 Grove St NW, Hutchinson, MN 55350Off Market

- $432,7003 bd3 ba2.2k sqft315 1st Ave NW, Hutchinson, MN 55350Off Market
- $188,9002 bd1 ba832 sqft17 Grove St NW, Hutchinson, MN 55350Off Market
- $247,7002 bd2 ba1.9k sqft245 1st Ave NW, Hutchinson, MN 55350Off Market
- $285,9003 bd2 ba1.9k sqft246 Cedar Ave NW, Hutchinson, MN 55350Off Market
A local agent can set up tours, give advice and negotiate with sellers.
A local lender can help you make sure your offer is ready when you are.
Similar homes
- $299,9005 bd2 ba1.8k sqft647 2nd Ave SW, Hutchinson, MN 55350For Sale

 MLS ID #7090588, Jay M Docken, Edina Realty, Inc.. NorthstarMLS as distributed by MLS GRID
 - $--4 bd2 ba1.6k sqft482 Kouwe St NW, Hutchinson, MN 55350Auction
 ServiceLink Auction
 - $--4 bd2 ba1.8k sqft1058 7th Ave NW, Hutchinson, MN 55350Auction
 Auction.com 2
 - $360,0004 bd3 ba2.5k sqft870 Hanson Dr SW, Hutchinson, MN 55350For Sale
 MLS ID #7111319, The Broll Team, Keller Williams Realty Integrity Northwest. NorthstarMLS as distributed by MLS GRID
 - $269,9003 bd2 ba1.8k sqft745 Dale St SW, Hutchinson, MN 55350For SaleMLS ID #7119159, Mark Corbin, Hometown Realty, Inc. NorthstarMLS as distributed by MLS GRID
- $339,9004 bd3 ba2.9k sqft1252 Rolling Oaks Ln NW, Hutchinson, MN 55350For SaleMLS ID #7072767, Kimberly Katzenmeyer, Keller Williams Realty Integrity Northwest. NorthstarMLS as distributed by MLS GRID
- $340,0004 bd2 ba2k sqft1166 Blackbird Dr SW, Hutchinson, MN 55350For SaleMLS ID #7100980, Brian C Renner, Edina Realty, Inc.. NorthstarMLS as distributed by MLS GRID
- $335,9003 bd3 ba2.1k sqft703 Shady Ridge Rd NW, Hutchinson, MN 55350For SaleMLS ID #7103576, Tammie Heinbaugh, Keller Williams Realty Integrity Northwest. NorthstarMLS as distributed by MLS GRID
- $269,0004 bd2 ba1.8k sqft445 Maryland St NW, Hutchinson, MN 55350For SaleMLS ID #7099540, Trent Thies, Lifecycle Real Estate Services. NorthstarMLS as distributed by MLS GRID
- $284,9003 bd2 ba1.6k sqft445 Rose Ln NE, Hutchinson, MN 55350For SaleMLS ID #7036335, Chad T Loch, RE/MAX Today's Properties. NorthstarMLS as distributed by MLS GRID
- $350,0004 bd3 ba2k sqft1050 Bluff St NE, Hutchinson, MN 55350For SaleMLS ID #7108417, Jay M Docken, Edina Realty, Inc.. NorthstarMLS as distributed by MLS GRID
- $230,0003 bd2 ba1.4k sqft315 Charles St SW, Hutchinson, MN 55350For SaleMLS ID #7117953, Knutson/McAlpin Team, Edina Realty, Inc.. NorthstarMLS as distributed by MLS GRID
- $329,9004 bd1 ba2.8k sqft16827 Walden Ave, Hutchinson, MN 55350For SaleMLS ID #7037959, Joseph R Dvorak, Keller Williams Realty Integrity. NorthstarMLS as distributed by MLS GRID
- $231,9003 bd1 ba1.5k sqft437 Linden Ave SW, Hutchinson, MN 55350For SaleMLS ID #7059070, Mark Corbin, Hometown Realty, Inc. NorthstarMLS as distributed by MLS GRID
- $295,0004 bd3 ba2.8k sqft117 Fir St S, Lester Prairie, MN 55354For SaleMLS ID #7117478, Jay Hancock, Coldwell Banker Realty - Southwest Regional. NorthstarMLS as distributed by MLS GRID
- $289,9002 bd2 ba1.4k sqft820 Greensview Ct NW, Hutchinson, MN 55350For SaleMLS ID #7095049, Jeffrey J Nohner, Hometown Realty, Inc. NorthstarMLS as distributed by MLS GRID
- $437,0004 bd3 ba3.2k sqft24059 Highway 15 N, Hutchinson, MN 55350For SaleMLS ID #7052899, Jenna Vikse, Jane Vikse Real Estate. NorthstarMLS as distributed by MLS GRID
- $215,0003 bd2 ba1.5k sqft436 Adams St SE, Hutchinson, MN 55350For SaleMLS ID #7090570, Jay M Docken, Edina Realty, Inc.. NorthstarMLS as distributed by MLS GRID
- $199,0005 bd1 ba1.7k sqft321 Highway 7 E, Hutchinson, MN 55350For SaleMLS ID #6800484, Jeffrey J Nohner, Hometown Realty, Inc. NorthstarMLS as distributed by MLS GRID
- $169,9003 bd1 ba1.4k sqft205 Adams St SE, Hutchinson, MN 55350For SaleMLS ID #7114743, Anthony M Sarenpa, Keller Williams Premier Realty Lake Minnetonka. NorthstarMLS as distributed by MLS GRID
