Beautiful Bi-Level with a backyard built for enjoyment! Built in 2017, this inviting 1,197 sq. ft. bi-level offers a wonderful blend of style, functionality, and comfortable living. The main floor features beautiful kitchen with custom cabinetry, two bedrooms, two bathrooms and laundry, providing a well-designed space for everyday living. Step outside to the covered back deck, perfect for enjoying your morning coffee or relaxing on those summer days. The fully developed lower level adds more living space, with two additional bedrooms, a three-piece bathroom, and a spacious family room—ideal for movie nights, entertaining, or accommodating family and guests. You will appreciate the attached heated garage, offering year-round comfort and convenience. The backyard is a standout feature, complete with a built-in fire pit and pergola, creating a welcoming outdoor retreat for summer evenings and gathering with friends and family. With four bedrooms, three bathrooms, a functional layout, and inviting indoor and outdoor spaces, this well-maintained home offers plenty of room to enjoy. A great opportunity to find the space, comfort, and features you’ve been looking for!
For sale
C$499,900
316 3rd St W, Bow Island, AB T0K 0G0
4beds
1,197sqft
Single Family Residence
Built in 2017
6,098 Square Feet Lot
$-- Zestimate®
C$418/sqft
C$-- HOA
What's special
Covered back deckFully developed lower levelSpacious family roomAttached heated garageWelcoming outdoor retreat
- 13 days
- 7
- 0
Zillow last checked:
Listing updated:
Listed by:
Denise Fode, Associate,
Re/Max Medalta Real Estate
Source: courtesy of Pillar9 System,MLS®#: A2353404 Originating MLS®#: Medicine Hat
Facts & features
Interior
Bedrooms & bathrooms
- Bedrooms: 4
- Bathrooms: 3
- Full bathrooms: 2
- 1/2 bathrooms: 1
Bedroom
- Level: Main
- Dimensions: 10`11" x 11`0"
Other
- Level: Main
- Dimensions: 13`9" x 13`3"
Bedroom
- Level: Lower
- Dimensions: 11`1" x 10`9"
Bedroom
- Level: Lower
- Dimensions: 12`10" x 10`9"
Other
- Level: Main
- Dimensions: 7`7" x 10`1"
Other
- Level: Main
Other
- Level: Lower
Dining room
- Level: Main
- Dimensions: 14`8" x 7`10"
Other
- Level: Main
- Dimensions: 7`8" x 6`5"
Other
- Level: Lower
- Dimensions: 9`0" x 12`10"
Game room
- Level: Lower
- Dimensions: 18`0" x 22`10"
Kitchen
- Level: Main
- Dimensions: 16`4" x 13`8"
Living room
- Level: Main
- Dimensions: 11`3" x 13`6"
Storage
- Level: Lower
- Dimensions: 3`5" x 4`2"
Heating
- Forced Air
Cooling
- Central Air
Appliances
- Included: Dishwasher, Electric Stove, Microwave Hood Fan, Refrigerator, Washer/Dryer
- Laundry: Main Level
Features
- Dry Bar, Pantry, Vaulted Ceiling(s)
- Flooring: Carpet
- Windows: Vinyl Windows, Window Coverings
- Basement: Full
- Has fireplace: No
Interior area
- Total interior livable area: 1,197 sqft
Property
Parking
- Total spaces: 5
- Parking features: Double Garage Attached, Off Street
- Attached garage spaces: 2
Features
- Levels: One,Bi-Level
- Stories: 1
- Patio & porch: Deck, Pergola
- Exterior features: Fire Pit, Private Yard
- Fencing: Fenced
- Frontage length: 15.24M 50`0"
Lot
- Size: 6,098 Square Feet
- Features: Back Lane, Back Yard, Interior Lot, Level
Details
- Parcel number: 56214670
- Zoning: R-1
Construction
Type & style
- Home type: SingleFamily
- Property subtype: Single Family Residence
Materials
- ICFs (Insulated Concrete Forms), Vinyl Siding, Wood Frame
- Foundation: ICF Block
- Roof: Asphalt Shingle
Condition
- New construction: No
- Year built: 2017
Community & HOA
Community
- Features: Golf, Park, Playground, Sidewalks, Street Lights
- Subdivision: NONE
HOA
- Has HOA: No
Location
- Region: Bow Island
Financial & listing details
- Price per square foot: C$418/sqft
- Date on market: 10/22/2026
- Inclusions: Outdoor water hose reels x 2, Garage heater
Price history
Price history is unavailable.
Public tax history
Tax history is unavailable.
Climate risks
Neighborhood: T0K
Nearby schools
GreatSchools rating
No schools nearby
We couldn't find any schools near this home.

Similar homes
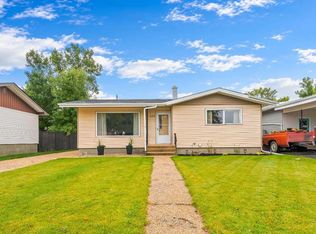
- C$469,0005 bd3 ba1.4k sqft814 W 1st St E, Bow Island, AB T0K 0G0For Sale
 MLS ID #A2354359, Denise Fode, Associate, Re/Max Medalta Real Estate. courtesy of Pillar9 System
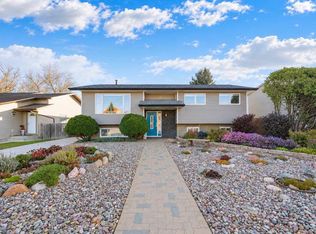
- C$575,0005 bd3 ba1.4k sqft173 N Westview Cres, Bow Island, AB T0K 0G0For Sale
 MLS ID #A2339661, Wayne Jensen, Associate, Real Estate Centre . courtesy of Pillar9 System
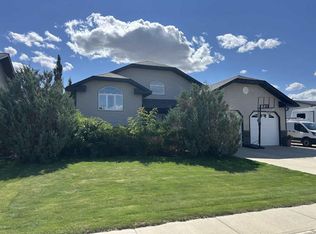
- C$450,0005 bd2 ba1.2k sqft253 W Westview Cres, Bow Island, AB T0K 0G0For Sale
 MLS ID #A2326095, Dave Hill, Associate, Real Estate Centre - Bow Island. courtesy of Pillar9 System
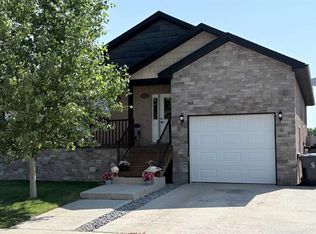
- C$595,0004 bd3 ba1.7k sqft126 S 8th Ave E, Bow Island, AB T0K 0G0For Sale
 MLS ID #A2352788, Dave Hill, Associate, Real Estate Centre - Bow Island. courtesy of Pillar9 System
