Skip main navigation
Off market
  • Price Unknown

    316 56th Ave NE, Calgary, AB T2K 0L2

    5beds
    1,078sqft
    Single Family Residence
    Built in 1965
    5,662.8 Square Feet Lot
    $-- Zestimate®
    C$--/sqft
    C$2,619 Estimated rent

    Home value

    Not available

    Estimated sales range

    Not available

    Not available

    Loading
    Loading...

    Owner options

    List your home for rent

    C$2,619/mo

    Rent Zestimate®

    Find your next renter with Zillow Rental Manager. Plus, with online applications, you can quickly screen prospective tenants – for free.

    Learn more

    C$2,619/mo

    Rent Zestimate®

    Refinance and save

    Refinancing to a lower rate could help reduce your monthly payments and save thousands over the life of the loan.

    See today's rates

    Explore your selling options

    Work with a Zillow partner agent

    Leverage their expertise and Zillow's premium Showcase listings to get your home seen by more buyers.

    Get started

    List with your own agent

    Get your home in front of millions of buyers by listing it on Zillow.

    Learn how to do it

    Sell it yourself

    Take full control of how buyers see your home on Zillow by listing For Sale by Owner (FSBO).

    List your home

    What's special

    Corner lotOpen-concept layoutCrown moldingDecorative tile ceilingsClassic columnsGenerous bedroomsOversized windows

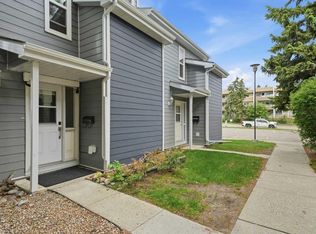
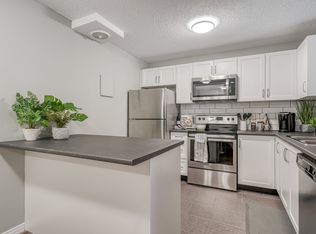
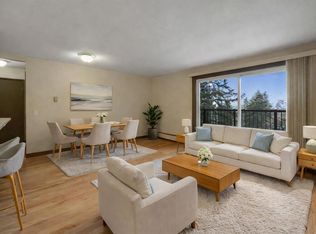
    SOUTH FACING R-CG, CORNER LOT NEXT TO THE RIDGE AND DOG PARK! This bright and versatile bungalow is tucked onto a sunny south-facing corner lot in Thorncliffe and offers a fully legal 2-bedroom basement suite, making it an ideal setup for homeowners, investors, or multi-generational living. The main floor offers a spacious, open-concept layout where the living room, dining area, and kitchen flow seamlessly together—perfect for daily life or entertaining. The kitchen is tastefully updated with dark wood cabinetry, granite tile countertops, and stainless steel appliances, while details like crown molding, decorative tile ceilings, and classic columns add timeless character. You'll find three generous bedrooms upstairs, including a primary suite with a private 2-piece ensuite, all finished in soft, modern tones. Downstairs, the legal 2-bedroom suite is flooded with natural light thanks to oversized windows, and features a modern kitchen, full bath, and a large, comfortable living area—ideal for tenants, family, or guests. A new hot water tank and well-maintained mechanical systems ensure everything is running smoothly. The home features a shared laundry room with two full washer/dryer sets, along with ample storage throughout. Step outside to enjoy the fenced backyard, which benefits from south and west-facing exposure—perfect for sunny afternoons, gardening, or hosting BBQs. The corner lot provides additional privacy, potential for RV or off-street parking, and room to grow. Located just minutes from Deerfoot Trail, downtown Calgary, Deerfoot City, and only a short drive to the airport, this location offers unbeatable access to everything you need—plus proximity to the community center, nearby elementary schools, and greenspace with pathways just three houses away—all while still enjoying the quiet charm of a family-friendly street. This is a home that delivers on both lifestyle and long-term value—don't miss your chance!

    This property is off market, which means it's not currently listed for sale or rent on Zillow. This may be different from what's available on other websites or public sources.

    Zillow last checked:

    Source: Century 21 Canada,MLS®#: A2221727MLS Logo

    Facts & features

    Interior

    Bedrooms & bathrooms
    • Bedrooms: 5
    • Bathrooms: 3
    • Full bathrooms: 2
    • 1/2 bathrooms: 1
    Heating
    • Has Heating (Unspecified Type)
    Features
    • Basement: yes
    • Has fireplace: Yes
    Interior area
    • Total structure area: 1,078
    • Total interior livable area: 1,078 sqft

    Property

    Parking
    • Parking features: DOUBLE GARAGE DETACHED
    • Has garage: Yes
    Lot
    • Size: 5,662 sqft

    Construction

    Type & style
    • Home type: SingleFamily
    • Property subtype: Single Family Residence
    Condition
    • Year built: 1965

    Community & neighborhood

    Location
    • Region: Calgary

    Price history

    Price history is unavailable.

    Public tax history

    Tax history is unavailable.

    Neighborhood: Thorncliffe

    Nearby schools

    GreatSchools rating

    No schools nearby

    We couldn't find any schools near this home.