***UNBELIEVABLE NEW PRICE*** Sellers are READY TO SELL! Looking for BETTER THAN NEW and MOVE-IN READY? Look no further than this BEAUTIFUL farmhouse style resale in Senoia's Bluff Mill Farms! The popular JLC BENSON XL (with platinum package) plan with three bedrooms (including the Primary Suite) on the main level AND a large bedroom suite upstairs, this home is sure to meet all your needs. You'll love being welcomed by the rocking chair front porch. As you enter into the foyer you'll note the beautiful LVP plank flooring, the coffered ceiling in the Dining Room, and the Vaulted Family Room with fireplace. The gorgeous kitchen overlooks the main living areas of the home and offers an oversized island with upgraded stone, perfect for entertaining, stainless steel appliances including wall oven, dishwasher, microwave and smooth cooktop with subway tile backsplash and a roomy breakfast area for casual dining. The split bedroom plan boasts two bedrooms with a shared hall bath on one side and the Primary Bedroom suite on the other side with it's tray ceiling and spacious spa-like bath which is perfect for relaxing after a long day. The bath offers a dual sink vanity, soaking tub, separate tiled shower, and oversized closet. As you come in from the garage you'll enter the mudroom area that is flanked by the laundry room. The staircase is tucked in behind the kitchen. Upstairs, you'll find another large suite with sitting room/office, full bathroom, and bedroom with large closet-ideal for guests or separate home office. Outside, unwind on the covered back porch with fireplace overlooking the large level yard. ***Owners poured extra concrete for a future garage***This home is a true 10! Don't blow the budget with a new build!! Take advantage of this opportunity to own this LIKE NEW beauty!
Closed
$555,000
316 Bluff Mill Farms Dr, Senoia, GA 30276
4beds
2,977sqft
Single Family Residence
Built in 2021
1 Acres Lot
$587,600 Zestimate®
$186/sqft
$3,137 Estimated rent
Home value
$587,600
$558,000 - $617,000
$3,137/mo
Zestimate® history
Owner options
List your home for rent
$3,137/mo
Rent Zestimate®
Find your next renter with Zillow Rental Manager. Plus, with online applications, you can quickly screen prospective tenants – for free.
$3,137/mo
Rent Zestimate®
Refinance and save
$3,843/mo
Est. payment
Refinancing to a lower rate could help reduce your monthly payments and save thousands over the life of the loan.
$3,843/mo
Est. payment
Explore your selling options
Work with a Zillow partner agent
Leverage their expertise and Zillow's premium Showcase listings to get your home seen by more buyers.
Get startedList with your own agent
Get your home in front of millions of buyers by listing it on Zillow.
Learn how to do itSell it yourself
Take full control of how buyers see your home on Zillow by listing For Sale by Owner (FSBO).
List your homeWhat's special
Zillow last checked:
Listing updated:
Listed by:
Dorrie Love 404-513-0976
Bought with:
Kay Fulp, 262079
BHGRE Metro Brokers
Source: GAMLS,MLS#: 10265522
Facts & features
Interior
Bedrooms & bathrooms
- Bedrooms: 4
- Bathrooms: 3
- Full bathrooms: 3
- Main level bathrooms: 2
- Main level bedrooms: 3
Rooms
- Room types: Laundry, Bonus Room, Family Room
Dining room
- Features: Separate Room
Kitchen
- Features: Breakfast Area, Breakfast Bar, Breakfast Room, Kitchen Island, Pantry, Solid Surface Counters
Heating
- Electric, Central, Heat Pump
Cooling
- Ceiling Fan(s), Central Air
Appliances
- Included: Cooktop, Dishwasher, Microwave, Stainless Steel Appliance(s)
- Laundry: In Hall, Mud Room
Features
- Tray Ceiling(s), Vaulted Ceiling(s), High Ceilings, Double Vanity, Soaking Tub, Separate Shower, Tile Bath, Walk-In Closet(s), Master On Main Level
- Flooring: Tile, Carpet, Laminate
- Windows: Double Pane Windows
- Basement: None
- Attic: Pull Down Stairs
- Number of fireplaces: 2
- Fireplace features: Family Room, Outside, Gas Starter
Interior area
- Total structure area: 2,977
- Total interior livable area: 2,977 sqft
- Finished area above ground: 2,977
- Finished area below ground: 0
Property
Parking
- Total spaces: 2
- Parking features: Attached
- Has attached garage: Yes
Features
- Levels: One and One Half
- Stories: 1
- Patio & porch: Patio, Porch
Lot
- Size: 1 Acres
- Features: Open Lot
Details
- Parcel number: 150 1145 044
Construction
Type & style
- Home type: SingleFamily
- Architectural style: Other
- Property subtype: Single Family Residence
Materials
- Other
- Foundation: Slab
- Roof: Composition
Condition
- Resale
- New construction: No
- Year built: 2021
Utilities & green energy
- Sewer: Septic Tank
- Water: Public
- Utilities for property: Underground Utilities, Electricity Available, Phone Available
Community & HOA
Community
- Features: None
- Security: Smoke Detector(s)
- Subdivision: Bluff Mill Farms
HOA
- Has HOA: Yes
- Services included: Management Fee, Other
- HOA fee: $500 annually
Location
- Region: Senoia
Financial & listing details
- Price per square foot: $186/sqft
- Tax assessed value: $565,706
- Annual tax amount: $4,775
- Date on market: 3/14/2024
- Cumulative days on market: 102 days
- Listing agreement: Exclusive Right To Sell
- Listing terms: Cash,Conventional,FHA,VA Loan,Relocation Property
- Electric utility on property: Yes
Price history
| Date | Event | Price |
|---|---|---|
| 7/19/2024 | Sold | $555,000+0.9%$186/sqft |
Source:  GAMLS #10265522 Report a problem GAMLS #10265522 Report a problem | ||
| 6/24/2024 | Pending sale | $550,000$185/sqft |
Source: GAMLS #10265522 Report a problem | ||
| 6/19/2024 | Price change | $550,000-4.4%$185/sqft |
Source: GAMLS #10265522 Report a problem | ||
| 6/13/2024 | Price change | $575,500-1.5%$193/sqft |
Source: GAMLS #10265522 Report a problem | ||
| 5/30/2024 | Price change | $584,500-0.1%$196/sqft |
Source: GAMLS #10265522 Report a problem | ||
| 4/21/2024 | Price change | $585,000-2.1%$197/sqft |
Source: GAMLS #10265522 Report a problem | ||
| 3/14/2024 | Listed for sale | $597,500+24.8%$201/sqft |
Source: GAMLS #10265522 Report a problem | ||
| 9/24/2021 | Sold | $478,627$161/sqft |
Source: Public Record Report a problem | ||
Public tax history
| Year | Property taxes | Tax assessment |
|---|---|---|
| 2025 | $5,346 +0.2% | $226,282 -1.6% |
| 2024 | $5,337 +5.3% | $229,890 +11.8% |
| 2023 | $5,067 +4.2% | $205,706 +11.4% |
| 2022 | $4,861 +555% | $184,640 +559.4% |
| 2021 | $742 | $28,000 |
Find assessor info on the county website
Neighborhood: 30276
Nearby homes
- $608,0005 bd4 ba3k sqft332 Bluff Mill Farms Dr, Senoia, GA 30276Sold

- $640,5754 bd3 ba3.7k sqft302 Bluff Mill Farms Dr, Senoia, GA 30276Sold
- $590,0004 bd3 ba2.9k sqft340 Bluff Mill Farms Dr, Senoia, GA 30276Sold
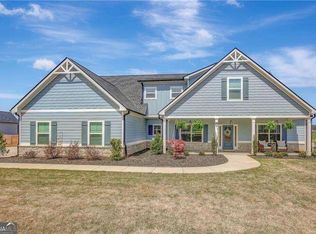
- $599,9005 bd4 ba3k sqft298 Bluff Mill Farms Dr #21, Senoia, GA 30276Sold
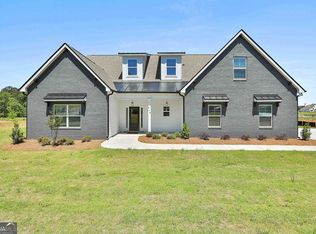
- $659,0005 bd4 ba3.7k sqft311 Bluff Mill Farms Dr, Senoia, GA 30276Sold
- $608,4004 bd3 ba2.7k sqft285 Bluff Mill Farms Dr, Senoia, GA 30276Sold
- $600,0004 bd4 ba2.7k sqft354 Bluff Mill Farms Dr, Senoia, GA 30276Sold
- $739,1005 bd4 ba3.6k sqft259 Bluff Mill Farms Dr, Senoia, GA 30276Off Market
Nearby schools
GreatSchools rating
- 5/10Poplar Road Elementary SchoolGrades: PK-5Distance: 4.7 mi
- 6/10East Coweta Middle SchoolGrades: 6-8Distance: 1.9 mi
- 6/10East Coweta High SchoolGrades: 9-12Distance: 4 mi
Schools provided by the listing agent
- Elementary: Poplar Road
- Middle: East Coweta
- High: East Coweta
Source: GAMLS. This data may not be complete. We recommend contacting the local school district to confirm school assignments for this home.
Get a cash offer in 3 minutes
Find out how much your home could sell for in as little as 3 minutes with a no-obligation cash offer.
Estimated market value
$587,600
Get a cash offer in 3 minutes
Find out how much your home could sell for in as little as 3 minutes with a no-obligation cash offer.
Estimated market value
$587,600
- Georgia
- Coweta County
- Senoia
- 30276
- 316 Bluff Mill Farms Dr
Nearby cities
Nearby zip codes
Other Senoia Topics
