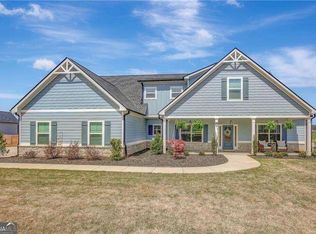
Experience one level living in this true ranch plan featuring 4 bedrooms and 3.5 half bathrooms crafted with premium Platinum builder features throughout. Step onto the welcoming front porch and enter through the foyer with vaulted ceilings setting the tone for elegance. The open floor plan boasts a split bedroom layout perfect for family and guests. Kitchen features include a large island, breakfast area, and a secret hidden expansive walk-in pantry. Gourmet kitchen delights with granite counters, tile backsplash, and hardwood floors that extend throughout the main living areas. Enjoy meals in the separate dining room with friends and family that are adorned with beautiful coffered ceilings and plantation shutters. Kitchen also features a breakfast area that opens into the family room that has vaulted ceilings, new built in shelves perfect for storage and sun blinds for shade for those beautiful Georgia summers. Off the kitchen you will also find the laundry room which has a newly added mud room. Garage floors have been newly epoxied and additional storage has been added in the garage attic which is a perfect space for all your storage needs. Each bathroom including the laundry room exude style with beautifully tiled floors. The master bathroom is a warm and inviting retreat with a double vanity sink, a walk-in tile shower, and a separate tub with a tile surround. The oversized walk-in closet in the master adds convenience and luxury. All bedrooms in the home include oversized walk in closets which is a rare find. One bedroom off the main entrance of the home includes its own private bath perfect for friends and family. The other 2 bedrooms share a Jack and Jill bathroom. All bedrooms include blackout blinds perfect for a peaceful sleep. Step outside and enjoy entertaining family and guests on the back patio which includes a cozy fireplace which is wired for a TV and perfect for cool fall evenings and outdoor entertainment. Outdoor space also includes a brand new paver patio with fire pit that overlooks the beautifully manicured backyard. All of this is nestled on a sprawling 1-acre oversized lot, providing the perfect blend of space and sophistication. Your dream home awaits! Call to schedule your showing today.
Closed
$600,000
354 Bluff Mill Farms Dr, Senoia, GA 30276
4beds
2,750sqft
Single Family Residence
Built in 2021
1 Acres Lot
$615,500 Zestimate®
$218/sqft
$3,301 Estimated rent
Home value
$615,500
$585,000 - $646,000
$3,301/mo
Zestimate® history
Owner options
List your home for rent
$3,301/mo
Rent Zestimate®
Find your next renter with Zillow Rental Manager. Plus, with online applications, you can quickly screen prospective tenants – for free.
$3,301/mo
Rent Zestimate®
Refinance and save
$4,132/mo
Est. payment
Refinancing to a lower rate could help reduce your monthly payments and save thousands over the life of the loan.
$4,132/mo
Est. payment
Explore your selling options
Work with a Zillow partner agent
Leverage their expertise and Zillow's premium Showcase listings to get your home seen by more buyers.
Get startedList with your own agent
Get your home in front of millions of buyers by listing it on Zillow.
Learn how to do itSell it yourself
Take full control of how buyers see your home on Zillow by listing For Sale by Owner (FSBO).
List your homeWhat's special
Oversized walk in closetsOversized walk-in closetSeparate dining roomMaster bathroomVaulted ceilingsCozy fireplaceDouble vanity sink
Zillow last checked:
Listing updated:
Listed by:
Amanda Storer 678-633-0123,
Dwelli
Bought with:
Kay Fulp, 262079
BHGRE Metro Brokers
Source: GAMLS,MLS#: 10240903
Facts & features
Interior
Bedrooms & bathrooms
- Bedrooms: 4
- Bathrooms: 4
- Full bathrooms: 3
- 1/2 bathrooms: 1
- Main level bathrooms: 3
- Main level bedrooms: 4
Rooms
- Room types: Foyer, Bonus Room, Great Room
Dining room
- Features: Separate Room
Kitchen
- Features: Breakfast Area, Walk-in Pantry
Heating
- Electric, Central, Zoned, Dual
Cooling
- Electric, Central Air, Zoned, Dual
Appliances
- Included: Electric Water Heater, Cooktop, Dishwasher, Ice Maker, Microwave, Oven, Stainless Steel Appliance(s)
- Laundry: Other
Features
- Tray Ceiling(s), Vaulted Ceiling(s), High Ceilings, Double Vanity, Soaking Tub, Separate Shower, Tile Bath, Walk-In Closet(s), Master On Main Level
- Flooring: Hardwood, Tile, Carpet
- Windows: Double Pane Windows
- Basement: None
- Attic: Pull Down Stairs
- Number of fireplaces: 2
- Fireplace features: Family Room, Outside
Interior area
- Total structure area: 2,750
- Total interior livable area: 2,750 sqft
- Finished area above ground: 2,750
- Finished area below ground: 0
Property
Parking
- Total spaces: 2
- Parking features: Garage Door Opener, Side/Rear Entrance
- Has garage: Yes
Features
- Levels: One
- Stories: 1
- Patio & porch: Patio
Lot
- Size: 1 Acres
- Features: Level
Details
- Parcel number: 150 1145 047
- Special conditions: Covenants/Restrictions
Construction
Type & style
- Home type: SingleFamily
- Architectural style: Traditional
- Property subtype: Single Family Residence
Materials
- Concrete
- Foundation: Slab
- Roof: Composition
Condition
- Resale
- New construction: No
- Year built: 2021
Utilities & green energy
- Sewer: Septic Tank
- Water: Public
- Utilities for property: Underground Utilities, Cable Available
Green energy
- Energy efficient items: Insulation, Thermostat
Community & HOA
Community
- Features: Sidewalks, Street Lights
- Subdivision: Bluff Mill Farms
HOA
- Has HOA: Yes
- Services included: Management Fee
- HOA fee: $550 annually
Location
- Region: Senoia
Financial & listing details
- Price per square foot: $218/sqft
- Tax assessed value: $577,055
- Annual tax amount: $4,939
- Date on market: 1/12/2024
- Cumulative days on market: 53 days
- Listing agreement: Exclusive Right To Sell
- Listing terms: Cash,Conventional,FHA,VA Loan
Price history
| Date | Event | Price |
|---|---|---|
| 4/29/2024 | Sold | $600,000-1.6%$218/sqft |
Source:  GAMLS #10240903 Report a problem GAMLS #10240903 Report a problem | ||
| 3/5/2024 | Pending sale | $610,000$222/sqft |
Source: GAMLS #10240903 Report a problem | ||
| 1/12/2024 | Listed for sale | $610,000+2.6%$222/sqft |
Source: GAMLS #10240903 Report a problem | ||
| 7/29/2022 | Sold | $594,825$216/sqft |
Source: Public Record Report a problem | ||
Public tax history
| Year | Property taxes | Tax assessment |
|---|---|---|
| 2025 | $5,339 -0.2% | $230,822 -1.8% |
| 2024 | $5,350 +8.3% | $235,046 +14.5% |
| 2023 | $4,939 +525.4% | $205,202 +584% |
| 2022 | $790 +6.4% | $30,000 +7.1% |
| 2021 | $742 | $28,000 |
Find assessor info on the county website
Neighborhood: 30276
Nearby homes
- $590,0004 bd3 ba2.9k sqft340 Bluff Mill Farms Dr, Senoia, GA 30276Sold
- $608,0005 bd4 ba3k sqft332 Bluff Mill Farms Dr, Senoia, GA 30276Sold

- $654,6005 bd4 ba3.6k sqft382 Bluff Mill Farms Dr, Senoia, GA 30276Off Market
- $555,0004 bd3 ba2.9k sqft316 Bluff Mill Farms Dr, Senoia, GA 30276Sold

- $668,8754 bd4 ba3.6k sqft394 Bluff Mill Farms Dr #30, Senoia, GA 30276Sold
- $742,8004 bd4 ba3.6k sqft71 Hall Rd, Senoia, GA 30276Off Market
- $659,4005 bd4 ba3.7k sqft394 Bluff Mill Farms Dr, Senoia, GA 30276Off Market
- $614,1755 bd4 ba3k sqft152 Bluff Mill Farms Dr #8, Senoia, GA 30276Sold
Nearby schools
GreatSchools rating
- 5/10Poplar Road Elementary SchoolGrades: PK-5Distance: 4.7 mi
- 6/10East Coweta Middle SchoolGrades: 6-8Distance: 1.8 mi
- 6/10East Coweta High SchoolGrades: 9-12Distance: 4 mi
Schools provided by the listing agent
- Elementary: Poplar Road
- Middle: East Coweta
- High: East Coweta
Source: GAMLS. This data may not be complete. We recommend contacting the local school district to confirm school assignments for this home.
Get a cash offer in 3 minutes
Find out how much your home could sell for in as little as 3 minutes with a no-obligation cash offer.
Estimated market value
$615,500
Get a cash offer in 3 minutes
Find out how much your home could sell for in as little as 3 minutes with a no-obligation cash offer.
Estimated market value
$615,500
- Georgia
- Coweta County
- Senoia
- 30276
- 354 Bluff Mill Farms Dr
Nearby cities
Nearby zip codes
Other Senoia Topics
