SPECTACULAR 'BETTER THAN NEW' HOME WITH IMPROVEMENTS ALREADY DONE FOR YOU - SCREEN PORCH W/ OUTDOOR FIREPLACE, NEW ROOF, IRRIGATION SYSTEM & 3 CAR GARAGE - Wow! You'll love this impeccable, immaculate home & Designer Look throughout. This fresh, light & open plan is perfect for sophisticated entertaining or quick casual gatherings. Enjoy the Foyer entrance w/ beautiful LVP floors that carry through the main living areas. Open Kitchen to Family rm offers lots space starting w/ Huge Center Island/Breakfast Bar featuring SS Appliances. Convenient wall ovens, sep Cooktop & custom exterior vented hood. Soft close drawers/doors, plantation shutters & rounded wall edges finish out the extras that come w/ this home + cool Fans & Lighting. Quartz or Granite counters in Kitchen & all Bathrms. Big Family rm w/ upgraded Fireplace & wood mantle w/ cable/electric outlets above perfect for TV & decorating. Primary & 2 Additional Bedrms on main makes for convenient living & 2 more bedrms up are ideal for guests or family. Enjoy the outdoors w/ delightful rocking chair Front Porch, edged garden beds & lush lawn. Get away from the heat in the breezy Screen Porch or enjoy a cool night w/ the outdoor Fireplace. 1 acre lot offers the space you are looking for. Long Driveway w/ room for all to park w/ extended, wide parking pad. Lots of curb appeal & best location w/ access to quaint shops & restaurants of downtown Senoia or quick access to I-85 to Atlanta & Airport! It's a must see & check out video walkthrough!
Closed
$608,000
332 Bluff Mill Farms Dr, Senoia, GA 30276
5beds
3,033sqft
Single Family Residence
Built in 2021
1.01 Acres Lot
$600,700 Zestimate®
$200/sqft
$3,469 Estimated rent
Home value
$600,700
$547,000 - $661,000
$3,469/mo
Zestimate® history
Owner options
List your home for rent
$3,469/mo
Rent Zestimate®
Find your next renter with Zillow Rental Manager. Plus, with online applications, you can quickly screen prospective tenants – for free.
$3,469/mo
Rent Zestimate®
Refinance and save
$4,194/mo
Est. payment
Refinancing to a lower rate could help reduce your monthly payments and save thousands over the life of the loan.
$4,194/mo
Est. payment
Explore your selling options
Work with a Zillow partner agent
Leverage their expertise and Zillow's premium Showcase listings to get your home seen by more buyers.
Get startedList with your own agent
Get your home in front of millions of buyers by listing it on Zillow.
Learn how to do itSell it yourself
Take full control of how buyers see your home on Zillow by listing For Sale by Owner (FSBO).
List your homeWhat's special
New roofEdged garden bedsPlantation shuttersRounded wall edgesLush lawnSs appliancesLots of curb appeal
Zillow last checked:
Listing updated:
Listed by:
Jeannie Johnson Doole 404-644-9394,
Jeannie Doole & Associates Real Est.
Bought with:
Sherry D Puckett, 240400
Watkins Real Estate Associates
Source: GAMLS,MLS#: 10538199
Facts & features
Interior
Bedrooms & bathrooms
- Bedrooms: 5
- Bathrooms: 4
- Full bathrooms: 3
- 1/2 bathrooms: 1
- Main level bathrooms: 2
- Main level bedrooms: 3
Rooms
- Room types: Family Room, Foyer, Laundry
Dining room
- Features: Seats 12+, Separate Room
Kitchen
- Features: Breakfast Bar, Breakfast Room, Kitchen Island, Pantry, Solid Surface Counters
Heating
- Central, Common, Dual, Electric, Forced Air, Zoned
Cooling
- Ceiling Fan(s), Central Air, Common, Dual, Electric, Zoned
Appliances
- Included: Cooktop, Dishwasher, Electric Water Heater, Microwave, Oven, Stainless Steel Appliance(s)
- Laundry: In Hall
Features
- Double Vanity, High Ceilings, Master On Main Level, Rear Stairs, Separate Shower, Soaking Tub, Split Bedroom Plan, Tile Bath, Vaulted Ceiling(s), Walk-In Closet(s)
- Flooring: Carpet, Laminate, Tile
- Windows: Double Pane Windows
- Basement: None
- Attic: Pull Down Stairs
- Number of fireplaces: 2
- Fireplace features: Factory Built, Family Room, Outside
Interior area
- Total structure area: 3,033
- Total interior livable area: 3,033 sqft
- Finished area above ground: 3,033
- Finished area below ground: 0
Property
Parking
- Total spaces: 3
- Parking features: Attached, Garage, Garage Door Opener, Kitchen Level, Side/Rear Entrance
- Has attached garage: Yes
Features
- Levels: Two
- Stories: 2
- Patio & porch: Patio, Porch, Screened
- Exterior features: Sprinkler System
Lot
- Size: 1.01 Acres
- Features: Level, Open Lot, Private
- Residential vegetation: Cleared, Grassed
Details
- Parcel number: 150 1145 045
- Special conditions: Covenants/Restrictions
Construction
Type & style
- Home type: SingleFamily
- Architectural style: Craftsman,Traditional
- Property subtype: Single Family Residence
Materials
- Concrete
- Foundation: Slab
- Roof: Composition
Condition
- Resale
- New construction: No
- Year built: 2021
Utilities & green energy
- Sewer: Septic Tank
- Water: Public
- Utilities for property: Cable Available, Electricity Available, High Speed Internet, Underground Utilities, Water Available
Community & HOA
Community
- Features: Street Lights
- Security: Security System, Smoke Detector(s)
- Subdivision: Bluff Mill Farms
HOA
- Has HOA: Yes
- Services included: Management Fee
- HOA fee: $550 annually
Location
- Region: Senoia
Financial & listing details
- Price per square foot: $200/sqft
- Tax assessed value: $630,303
- Annual tax amount: $5,068
- Date on market: 6/6/2025
- Cumulative days on market: 24 days
- Listing agreement: Exclusive Right To Sell
- Listing terms: Cash,Conventional,FHA,VA Loan,USDA Loan
- Electric utility on property: Yes
Price history
| Date | Event | Price |
|---|---|---|
| 7/31/2025 | Sold | $608,000-1.7%$200/sqft |
Source:  GAMLS #10538199 Report a problem GAMLS #10538199 Report a problem | ||
| 6/30/2025 | Pending sale | $618,222$204/sqft |
Source: GAMLS #10538199 Report a problem | ||
| 6/6/2025 | Listed for sale | $618,222$204/sqft |
Source: GAMLS #10538199 Report a problem | ||
Public tax history
| Year | Property taxes | Tax assessment |
|---|---|---|
| 2025 | $4,053 -27.5% | $252,121 +4.6% |
| 2024 | $5,595 +7.5% | $240,998 +10.4% |
| 2023 | $5,206 -0.9% | $218,306 +9.4% |
| 2022 | $5,252 +607.7% | $199,480 +612.4% |
| 2021 | $742 | $28,000 |
Find assessor info on the county website
Neighborhood: 30276
Nearby homes
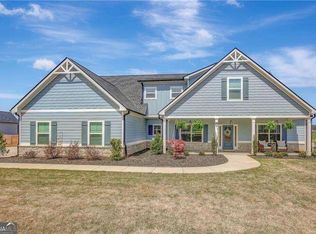
- $590,0004 bd3 ba2.9k sqft340 Bluff Mill Farms Dr, Senoia, GA 30276Sold
- $555,0004 bd3 ba2.9k sqft316 Bluff Mill Farms Dr, Senoia, GA 30276Sold

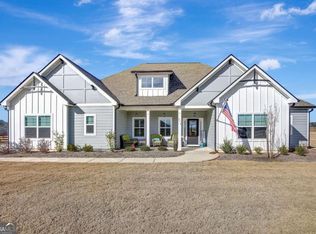
- $600,0004 bd4 ba2.7k sqft354 Bluff Mill Farms Dr, Senoia, GA 30276Sold
- $640,5754 bd3 ba3.7k sqft302 Bluff Mill Farms Dr, Senoia, GA 30276Sold
- $659,0005 bd4 ba3.7k sqft311 Bluff Mill Farms Dr, Senoia, GA 30276Sold
- $599,9005 bd4 ba3k sqft298 Bluff Mill Farms Dr #21, Senoia, GA 30276Sold
- $608,4004 bd3 ba2.7k sqft285 Bluff Mill Farms Dr, Senoia, GA 30276Sold
- $747,0004 bd4 ba3.6k sqft71 Hall Rd, Senoia, GA 30276Off Market
Nearby schools
GreatSchools rating
- 5/10Poplar Road Elementary SchoolGrades: PK-5Distance: 4.7 mi
- 6/10East Coweta Middle SchoolGrades: 6-8Distance: 1.9 mi
- 6/10East Coweta High SchoolGrades: 9-12Distance: 4 mi
Schools provided by the listing agent
- Elementary: Poplar Road
- Middle: East Coweta
- High: East Coweta
Source: GAMLS. This data may not be complete. We recommend contacting the local school district to confirm school assignments for this home.
Get a cash offer in 3 minutes
Find out how much your home could sell for in as little as 3 minutes with a no-obligation cash offer.
Estimated market value
$600,700
Get a cash offer in 3 minutes
Find out how much your home could sell for in as little as 3 minutes with a no-obligation cash offer.
Estimated market value
$600,700
- Georgia
- Coweta County
- Senoia
- 30276
- 332 Bluff Mill Farms Dr
Nearby cities
Nearby zip codes
Other Senoia Topics
