Skip main navigation
Sold for $308,000
  • $308,000

    316 Camp Creek Drive, Oriental, NC 28571

    3beds
    1,347sqft
    Single Family Residence
    Built in 2017
    9,583 Square Feet Lot
    $308,700 Zestimate®
    $229/sqft
    $1,874 Estimated rent

    Home value

    $308,700

    Estimated sales range

    Not available

    $1,874/mo

    Zestimate® history
    Loading
    Loading...

    Owner options

    List your home for rent

    $1,874/mo

    Rent Zestimate®

    Find your next renter with Zillow Rental Manager. Plus, with online applications, you can quickly screen prospective tenants – for free.

    Learn more

    $1,874/mo

    Rent Zestimate®

    Refinance and save

    $1,838/mo

    Est. payment

    Refinancing to a lower rate could help reduce your monthly payments and save thousands over the life of the loan.

    See today's rates

    $1,838/mo

    Est. payment

    Explore your selling options

    Work with a Zillow partner agent

    Leverage their expertise and Zillow's premium Showcase listings to get your home seen by more buyers.

    Get started

    List with your own agent

    Get your home in front of millions of buyers by listing it on Zillow.

    Learn how to do it

    Sell it yourself

    Take full control of how buyers see your home on Zillow by listing For Sale by Owner (FSBO).

    List your home

    What's special

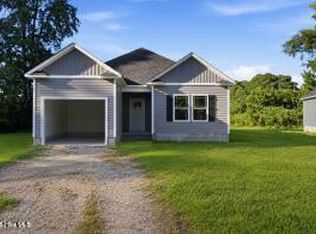
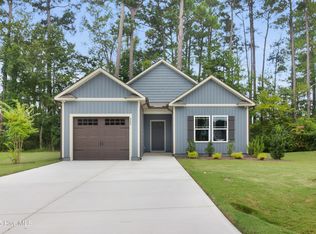
    This charming 3-bedroom, 2-bathroom home is tucked away on a quiet, well-maintained lot in the Camp Creek subdivision. Surrounded by natural beauty and nestled in a peaceful cul-de-sac, this home offers both privacy and a sense of community. Stepping in, you will be invited by an open-concept floor plan that blends comfort with functionality. The living, dining, and kitchen areas flow together effortlessly, creating an ideal space for both entertaining and everyday living. The soaring ceilings make the space feel bright and airy, filling the home with natural light. At the heart of the home, the kitchen features rich hardwood floors that add warmth and character to the crisp white cabinetry and stylish backsplash. The ample counter space makes this kitchen equally as practical as it is beautiful. A central island offers extra prep space and additional seating - perfect for hosting guests or enjoying a casual meal. All three bedrooms have been updated with soft, new carpeting for added comfort. The primary bedroom boasts an oversized layout with a generous walk-in closet, and well appointed en-suite bathroom - designed for both relaxation and convenience. The two additional bedrooms offer flexibility to suit your lifestyle, whether they are used as a guest room, dedicated home office, workout area, or creative hobby space. Both rooms are thoughtfully positioned with easy access to the second full bathroom, ensuring comfort and practicality. The backyard is your private oasis, with mature trees providing shade and privacy. Whether you're enjoying a quiet morning or hosting weekend gatherings, this serene setting offers the perfect backdrop for relaxation and connection.

    Zillow last checked:

    Listing updated:

    Listed by:

    Beth Frazer beth@bethfrazer.com,

    Beth Frazer & Associates, Inc.,

    Beth Frazer 252-670-4085,

    Beth Frazer & Associates, Inc.

    Bought with:

    Margaret Wynne, 359539

    Realty ONE Group East

    Source: Hive MLS,MLS#: 100505041MLS LogoOriginating MLS: Neuse River Region Association of Realtors

    Facts & features

    Interior

    Bedrooms & bathrooms
    • Bedrooms: 3
    • Bathrooms: 2
    • Full bathrooms: 2
    Primary bedroom
    • Level: Primary Living Area
    Dining room
    • Features: Combination
    Heating
    • Heat Pump, Electric
    Cooling
    • Central Air
    Appliances
    • Included: Electric Oven, Built-In Microwave, Washer, Refrigerator, Dryer, Dishwasher
    • Laundry: Laundry Room
    Features
    • Master Downstairs, Walk-in Closet(s), Vaulted Ceiling(s), High Ceilings, Kitchen Island, Ceiling Fan(s), Blinds/Shades, Walk-In Closet(s)
    • Flooring: Carpet, Wood
    • Attic: Floored,Pull Down Stairs
    • Has fireplace: No
    • Fireplace features: None
    Interior area
    • Total structure area: 1,347
    • Total interior livable area: 1,347 sqft

    Property

    Parking
    • Total spaces: 2
    • Parking features: Off Street, Paved
    • Uncovered spaces: 2
    Features
    • Levels: One
    • Stories: 1
    • Patio & porch: Porch
    • Fencing: None
    Lot
    • Size: 9,583 Square Feet
    • Features: Cul-De-Sac, Level
    Details
    • Parcel number: J0822626
    • Zoning: R2
    • Special conditions: Standard

    Construction

    Type & style
    • Home type: SingleFamily
    • Property subtype: Single Family Residence
    Materials
    • Composition, Block
    • Foundation: Block
    • Roof: Architectural Shingle
    Condition
    • New construction: No
    • Year built: 2017

    Utilities & green energy

    • Sewer: Public Sewer
    • Water: Public
    • Utilities for property: Sewer Available, Water Available

    Community & HOA

    Community
    • Security: Smoke Detector(s)
    • Subdivision: Camp Creek
    HOA
    • Has HOA: Yes
    • Amenities included: Maintenance Common Areas
    • HOA fee: $240 monthly
    • HOA name: Camp Creek HOA
    • HOA phone: 919-279-8095
    Location
    • Region: Oriental

    Financial & listing details

    • Price per square foot: $229/sqft
    • Tax assessed value: $132,260
    • Annual tax amount: $1,183
    • Date on market: 9/25/2025
    • Cumulative days on market: 22 days
    • Listing agreement: Exclusive Right To Sell
    • Listing terms: Cash,Conventional,FHA
    • Road surface type: Paved

    Price history

    DateEventPrice
    6/24/2025Sold$308,000-1.3%$229/sqft
    Source: Hive MLS #100505041 Report a problem
    5/21/2025Pending sale$312,000$232/sqft
    Source: Hive MLS #100505041 Report a problem
    5/2/2025Listed for sale$312,000+68.6%$232/sqft
    Source: Hive MLS #100505041 Report a problem
    4/23/2021Sold$185,000$137/sqft
    Source: Hive MLS #100157182 Report a problem
    1/19/2021Listing removed--
    Source: Hive MLS Report a problem
    7/23/2020Price change$185,000-6.9%$137/sqft
    Source: CENTURY 21 SAIL/LOFT REALTY #100157182 Report a problem
    4/8/2018Listed for sale$198,700$148/sqft
    Source: TIDEWATER REAL ESTATE, INC #100086522 Report a problem

    Public tax history

    YearProperty taxesTax assessment
    2025$1,184 $132,260
    2024$1,184 +2.3%$132,260
    2023$1,157 $132,260
    2022$1,157 $132,260
    2021$1,157 $132,260
    2020$1,157 -4.9%$132,260 -4.9%
    2019$1,216 $139,017
    2018$1,216 +24.4%--
    2017$978 +458.8%--
    2016$175 +0.8%--
    2015$174 +2.4%$20,000
    2014$170 $20,000
    Find assessor info on the county website

    Neighborhood: 28571

    Nearby schools

    GreatSchools rating
    Schools provided by the listing agent
    • Elementary: Pamlico County Primary
    • Middle: Pamlico County
    • High: Pamlico County

    Source: Hive MLS. This data may not be complete. We recommend contacting the local school district to confirm school assignments for this home.

    Sell for more on Zillow
    Get a Zillow Showcase℠ listing at no additional cost and you could sell for .
    $308,700
    2% more
    +$6,174
    With Zillow Showcase(estimated)
    $314,874
    Sell for more on Zillow
    Get a Zillow Showcase℠ listing at no additional cost and you could sell for .
    $308,700
    2% more
    +$6,174
    With Zillow Showcase(estimated)
    $314,874