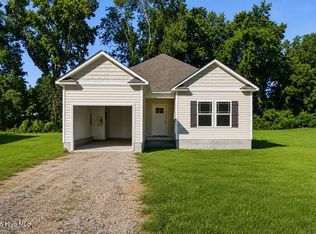
Welcome to your brand-new home! Be the first to enjoy this beautifully built 3-bedroom, 2-bath home designed with modern comfort and lasting quality. The open floor plan showcases granite countertops in both the kitchen and bathrooms, durable LVP flooring throughout, and a bright, welcoming flow. The kitchen comes fully equipped with stainless steel appliances, including an electric range with glass cooktop, microwave, refrigerator, and dishwasher, while a spacious laundry room adds everyday convenience and additional storage. Crafted with attention to detail, the exterior features a welcoming covered front porch, a relaxing covered back porch, vinyl siding, a 30-year shingle roof, seamless aluminum gutters, and single-hung tilt windows with screens for easy maintenance and efficiency. Located in the peaceful Camp Creek subdivision, this home offers a perfect balance of privacy and convenience--just minutes from Oriental's shops, dining, and waterfront charm. Move-in ready and thoughtfully designed, it's an ideal place to watch your next chapter unfold.
Under contract
$332,500
312 Camp Creek Drive, Oriental, NC 28571
3beds
1,493sqft
Single Family Residence
Built in 2026
7,405 Square Feet Lot
$329,800 Zestimate®
$223/sqft
$20/mo HOA
What's special
Welcoming covered front porchSeamless aluminum guttersRelaxing covered back porchOpen floor planSpacious laundry roomVinyl sidingDurable lvp flooring throughout
- 14 days
- 13
- 0
Likely to sell faster than
Zillow last checked:
Listing updated:
Listed by:
The Donna and Team New Bern 252-636-6595,
Keller Williams Realty,
Elizabeth Bennett Butler 252-229-7384,
Keller Williams Realty
Source: Hive MLS,MLS#: 100594795 Originating MLS: Neuse River Region Association of Realtors
Originating MLS: Neuse River Region Association of RealtorsFacts & features
Interior
Bedrooms & bathrooms
- Bedrooms: 3
- Bathrooms: 2
- Full bathrooms: 2
Rooms
- Room types: Living Room, Dining Room, Master Bedroom, Bedroom 2, Bedroom 3
Primary bedroom
- Level: First
Bedroom 2
- Level: First
Bedroom 3
- Level: First
Dining room
- Level: First
Kitchen
- Level: First
Living room
- Level: First
Heating
- Electric, Heat Pump
Cooling
- Central Air
Appliances
- Included: Electric Oven, Built-In Microwave, Dishwasher
- Laundry: Laundry Room
Features
- Master Downstairs, Entrance Foyer, Ceiling Fan(s)
- Flooring: LVT/LVP
- Has fireplace: No
Interior area
- Total structure area: 1,493
- Total interior livable area: 1,493 sqft
Property
Parking
- Total spaces: 1
- Parking features: Concrete
- Garage spaces: 1
Features
- Levels: One
- Patio & porch: Patio, Porch
- Pool features: None
- Fencing: None
- Has view: Yes
- View description: None
- Frontage type: See Remarks
Lot
- Size: 7,405 Square Feet
Details
- Parcel number: J0822628
- Zoning: RESIDENTIAL
- Special conditions: Standard
Construction
Type & style
- Home type: SingleFamily
- Property subtype: Single Family Residence
Materials
- Vinyl Siding, Wood Frame
- Foundation: Slab
- Roof: Shingle
Condition
- New construction: Yes
- Year built: 2026
Utilities & green energy
- Water: Public
- Utilities for property: Other
Community & HOA
Community
- Subdivision: Camp Creek
HOA
- Has HOA: Yes
- Amenities included: Maintenance Common Areas
- HOA fee: $240 annually
- HOA name: Camp Creek HOA
- HOA phone: 919-279-8095
Location
- Region: Oriental
Financial & listing details
- Price per square foot: $223/sqft
- Tax assessed value: $19,635
- Annual tax amount: $176
- Date on market: 8/7/2026
- Cumulative days on market: 14 days
- Listing agreement: Exclusive Right To Sell
- Listing terms: Cash,Conventional,FHA,VA Loan
- Road surface type: Paved
Estimated market value
$329,800
$313,000 - $346,000
$2,235/mo
Price history
| Date | Event | Price |
|---|---|---|
| 8/10/2026 | Contingent | $332,500$223/sqft |
Source:  Hive MLS #100594795 Report a problem Hive MLS #100594795 Report a problem | ||
| 8/7/2026 | Listed for sale | $332,500$223/sqft |
Source: Hive MLS #100594795 Report a problem | ||
Public tax history
| Year | Property taxes | Tax assessment |
|---|---|---|
| 2025 | $176 | $19,635 |
| 2024 | $176 +2.3% | $19,635 |
| 2023 | $172 | $19,635 |
| 2022 | $172 | $19,635 |
| 2021 | $172 | $19,635 |
| 2020 | $172 -1.8% | $19,635 -1.8% |
| 2019 | $175 | $20,000 |
| 2018 | $175 | -- |
| 2017 | $175 | -- |
| 2016 | $175 +0.8% | -- |
| 2015 | $174 +2.4% | $20,000 |
| 2014 | $170 | $20,000 |
Find assessor info on the county website
Monthly payment
Est. payment
Payment breakdown
Explore the cost of this home by adjusting the details. Changes won't be saved.Climate risks
Neighborhood: 28571
Nearby schools
Schools provided by the listing agent
- Elementary: Pamlico County Primary
- Middle: Pamlico County
- High: Pamlico County
Source: Hive MLS. This data may not be complete. We recommend contacting the local school district to confirm school assignments for this home.

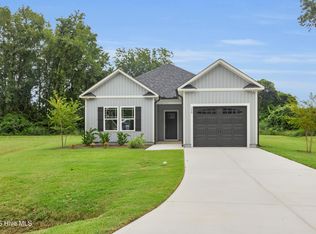
Similar homes
- $335,0003 bd2 ba1.4k sqft314 Camp Creek Drive, Oriental, NC 28571New Construction
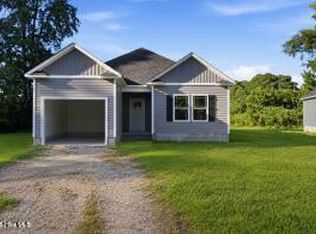
 MLS ID #100594796, The Donna and Team New Bern, Keller Williams Realty. Hive MLS
 - $349,0003 bd2 ba1.5k sqft9329 Doris Drive, Oriental, NC 28571For Sale
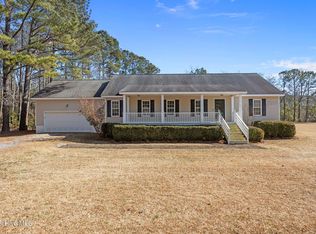 MLS ID #100556105, Beth Frazer, Beth Frazer & Associates, Inc.. Hive MLS
 - from $334,9003 bd2 ba1.8k sqftOriental Premiere Plan, Oriental, NC, Oriental, NC 28571New Construction
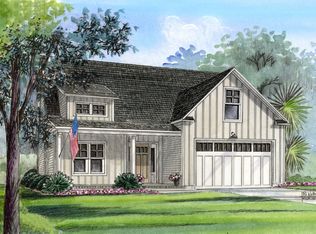 Treweek Construction
 - $434,5003 bd3 ba1.5k sqft2027 Blackbeard Drive, Oriental, NC 28571For Sale
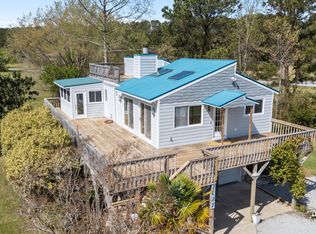 MLS ID #100565824, Beth Frazer, Beth Frazer & Associates, Inc.. Hive MLS
 - $389,9003 bd2 ba1.8k sqft42 Winding Creek Drive, Oriental, NC 28571New ConstructionHive MLS
- $384,9003 bd2 ba1.8k sqft31 Currituck Court, Oriental, NC 28571New ConstructionHive MLS
- $349,0002 bd2 ba1.7k sqft349 Creek Place Road, Arapahoe, NC 28510For SaleMLS ID #100538109, Eileen Price, Century 21 Sail/Loft Realty. Hive MLS
- $359,0003 bd2 ba1.9k sqft225 Godfrey Boulevard, Havelock, NC 28532For SaleMLS ID #100582262, Cheryl R Tankard, Robbins And Associates Realty, Inc.. Hive MLS
- $429,9003 bd3 ba1.9k sqftLot 36 Serenity Circle, Oriental, NC 28571New ConstructionMLS ID #100538560, SARAH Michelle Palmer, IBX Coastal Living. Hive MLS
- $279,0003 bd2 ba1.2k sqft59 Neuse Hill Road, Arapahoe, NC 28510For SaleMLS ID #100546806, Ann Marie Wolf, Century 21 Sail/Loft Realty. Hive MLS
- $295,0003 bd2 ba1.4k sqft108 Jacqueline Drive, Havelock, NC 28532For SaleMLS ID #100598047, Paula Villalva, Clifton Property Investment. Hive MLS
- $333,0003 bd2 ba1.2k sqft713 Mill Creek Road, Newport, NC 28570For SaleMLS ID #100571076, Tara Serrano, Terri Alphin Smith & Co. Hive MLS
- $340,0003 bd3 ba2k sqft128 Hunting Wood Lane, New Bern, NC 28560For SaleMLS ID #100594590, ENC Properties Group, COLDWELL BANKER SEA COAST ADVANTAGE. Hive MLS
- $315,0003 bd2 ba1.5k sqft1207 Barkentine Drive, New Bern, NC 28560For SaleMLS ID #100590277, The Donna and Team New Bern, Keller Williams Realty. Hive MLS
- $330,0003 bd3 ba1.6k sqft301 Ransom Brook Court, Beaufort, NC 28516For SaleMLS ID #100589627, Emily Baran Prohovich, Baran Properties. Hive MLS
