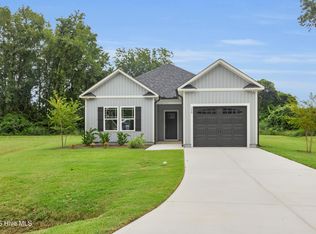

Welcome to this beautiful, brand-new home! Be the first to call this elegantly finished 3-bedroom, 2-bath home your own. A thoughtful design with comfort and style in mind, the home features an open layout with granite countertops in both the kitchen and bathrooms, stainless steel appliances--including an electric range with glass cooktop, microwave, refrigerator, and dishwasher, and durable LVP flooring throughout. A generous pantry and convenient laundry room are located just off the kitchen, adding everyday function and storage to the elegant finishes. The primary suite is on the main level and includes a tiled shower in the ensuite bath. Outside the covered back porch awaits for you to enjoy the peaceful setting of Camp Creek, all just moments from the shops, dining, and events in Oriental. Built with lasting quality, this home offers vinyl siding, a 30-year shingled roof, seamless aluminum gutters, single-hung tilt windows with screens, and a one-car attached garage for secure parking. Move-in ready and designed for modern living and function, this home blends small-town charm with thoughtful upgrades.
Under contract
$335,000
310 Camp Creek Drive, Oriental, NC 28571
3beds
1,490sqft
Single Family Residence
Built in 2026
10,019 Square Feet Lot
$331,200 Zestimate®
$225/sqft
$20/mo HOA
What's special
- 23 days
- 78
- 0
Likely to sell faster than
Zillow last checked:
Listing updated:
Listed by:
The Donna and Team New Bern 252-636-6595,
Keller Williams Realty,
Elizabeth Bennett Butler 252-229-7384,
Keller Williams Realty
Source: Hive MLS,MLS#: 100594790 Originating MLS: Neuse River Region Association of Realtors
Originating MLS: Neuse River Region Association of RealtorsFacts & features
Interior
Bedrooms & bathrooms
- Bedrooms: 3
- Bathrooms: 2
- Full bathrooms: 2
Rooms
- Room types: Living Room, Dining Room, Master Bedroom, Bedroom 2, Bedroom 3
Primary bedroom
- Level: First
Bedroom 2
- Level: First
Bedroom 3
- Level: First
Dining room
- Level: First
Kitchen
- Level: First
Living room
- Level: First
Heating
- Electric, Heat Pump
Cooling
- Central Air
Appliances
- Included: Electric Oven, Built-In Microwave, Dishwasher
- Laundry: Laundry Room
Features
- Master Downstairs, Entrance Foyer, Ceiling Fan(s)
- Flooring: LVT/LVP
- Has fireplace: No
Interior area
- Total structure area: 1,490
- Total interior livable area: 1,490 sqft
Property
Parking
- Total spaces: 2
- Parking features: Concrete
- Attached garage spaces: 2
Features
- Levels: One
- Patio & porch: Patio, Porch
- Pool features: None
- Fencing: None
- Has view: Yes
- View description: None
- Frontage type: See Remarks
Lot
- Size: 10,019 Square Feet
Details
- Parcel number: J0822629
- Zoning: RESIDENTIAL
- Special conditions: Standard
Construction
Type & style
- Home type: SingleFamily
- Property subtype: Single Family Residence
Materials
- Vinyl Siding, Wood Frame
- Foundation: Slab
- Roof: Shingle
Condition
- New construction: Yes
- Year built: 2026
Utilities & green energy
- Water: Public
- Utilities for property: Other
Community & HOA
Community
- Subdivision: Camp Creek
HOA
- Has HOA: Yes
- Amenities included: Maintenance Common Areas
- HOA fee: $240 annually
- HOA name: Camp Creek HOA
- HOA phone: 919-279-8095
Location
- Region: Oriental
Financial & listing details
- Price per square foot: $225/sqft
- Tax assessed value: $23,300
- Annual tax amount: $209
- Date on market: 8/7/2026
- Cumulative days on market: 23 days
- Listing agreement: Exclusive Right To Sell
- Listing terms: Cash,Conventional,FHA,VA Loan
- Road surface type: Paved
Estimated market value
$331,200
$315,000 - $348,000
$2,234/mo
Price history
| Date | Event | Price |
|---|---|---|
| 8/15/2026 | Contingent | $335,000$225/sqft |
Source:  Hive MLS #100594790 Report a problem Hive MLS #100594790 Report a problem | ||
| 8/7/2026 | Listed for sale | $335,000$225/sqft |
Source: Hive MLS #100594790 Report a problem | ||
Public tax history
| Year | Property taxes | Tax assessment |
|---|---|---|
| 2025 | $209 | $23,300 |
| 2024 | $209 +2.3% | $23,300 |
| 2023 | $204 | $23,300 |
| 2022 | $204 | $23,300 |
| 2021 | $204 | $23,300 |
| 2020 | $204 +16.5% | $23,300 +16.5% |
| 2019 | $175 | $20,000 |
| 2018 | $175 | -- |
| 2017 | $175 | -- |
| 2016 | $175 +0.8% | -- |
| 2015 | $174 +2.4% | $20,000 |
| 2014 | $170 | $20,000 |
Find assessor info on the county website
Monthly payment
Est. payment
Payment breakdown
Explore the cost of this home by adjusting the details. Changes won't be saved.Climate risks
Neighborhood: 28571
Nearby schools
Schools provided by the listing agent
- Elementary: Pamlico County Primary
- Middle: Pamlico County
- High: Pamlico County
Source: Hive MLS. This data may not be complete. We recommend contacting the local school district to confirm school assignments for this home.

Similar homes
- $335,0003 bd2 ba1.4k sqft314 Camp Creek Drive, Oriental, NC 28571New Construction
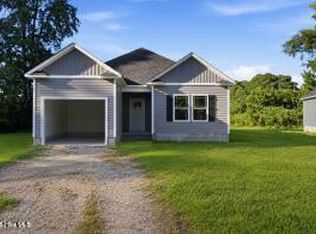
 MLS ID #100594796, The Donna and Team New Bern, Keller Williams Realty. Hive MLS
 - $349,0003 bd2 ba1.5k sqft9329 Doris Drive, Oriental, NC 28571For Sale
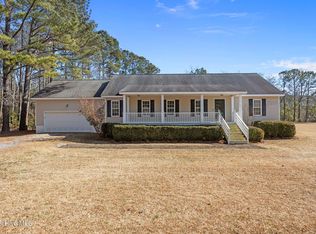 MLS ID #100556105, Beth Frazer, Beth Frazer & Associates, Inc.. Hive MLS
 - from $334,9003 bd2 ba1.8k sqftOriental Premiere Plan, Oriental, NC, Oriental, NC 28571New Construction
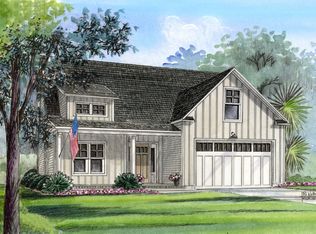 Treweek Construction
 - $389,9003 bd2 ba1.8k sqft42 Winding Creek Drive, Oriental, NC 28571New Construction
 Hive MLS
 - $434,5003 bd3 ba1.5k sqft2027 Blackbeard Drive, Oriental, NC 28571For SaleMLS ID #100565824, Beth Frazer, Beth Frazer & Associates, Inc.. Hive MLS
- $384,9003 bd2 ba1.8k sqft31 Currituck Court, Oriental, NC 28571New ConstructionHive MLS
- $349,0002 bd2 ba1.7k sqft349 Creek Place Road, Arapahoe, NC 28510For SaleMLS ID #100538109, Eileen Price, Century 21 Sail/Loft Realty. Hive MLS
- $429,9003 bd3 ba1.9k sqftLot 36 Serenity Circle, Oriental, NC 28571New ConstructionMLS ID #100538560, SARAH Michelle Palmer, IBX Coastal Living. Hive MLS
- $359,0003 bd2 ba1.9k sqft225 Godfrey Boulevard, Havelock, NC 28532For SaleMLS ID #100582262, Cheryl R Tankard, Robbins And Associates Realty, Inc.. Hive MLS
- $279,0003 bd2 ba1.2k sqft59 Neuse Hill Road, Arapahoe, NC 28510For SaleMLS ID #100546806, Ann Marie Wolf, Century 21 Sail/Loft Realty. Hive MLS
- $340,0003 bd3 ba2k sqft128 Hunting Wood Lane, New Bern, NC 28560For SaleMLS ID #100594590, ENC Properties Group, COLDWELL BANKER SEA COAST ADVANTAGE. Hive MLS
- $315,0003 bd2 ba1.5k sqft1207 Barkentine Drive, New Bern, NC 28560For SaleMLS ID #100590277, The Donna and Team New Bern, Keller Williams Realty. Hive MLS
- $333,0003 bd2 ba1.2k sqft713 Mill Creek Road, Newport, NC 28570For SaleMLS ID #100571076, Tara Serrano, Terri Alphin Smith & Co. Hive MLS
- $295,0003 bd2 ba1.4k sqft108 Jacqueline Drive, Havelock, NC 28532For SaleMLS ID #100598047, Paula Villalva, Clifton Property Investment. Hive MLS
- $335,0003 bd3 ba1.5k sqft2180 Nc 304 #C, Bayboro, NC 28515For SaleMLS ID #100566690, Kyle Louise Graham, RE/MAX Homestead Swansboro. Hive MLS
