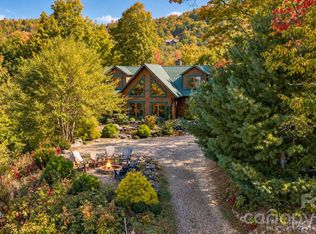
PEACEFUL PARADISE! This custom Heritage Log cabin was built for comfort and versatility. On the main level, an open floor plan centers around a wood burning stone fireplace, with a generous bedroom and bath plus a kitchen finished in granite counters and custom cabinets. Step through the French doors off the family room and you're in a private mountain setting with long range views, a wrap around deck for gorgeous sunset views, and a hot tub made for evenings under the stars. Upstairs, a quiet reading loft with its own private deck leads to the primary bedroom and bath. Downstairs, the finished basement is built for gathering, with a pool table, lounge space, a third bedroom, full bath, and a laundry room with a mud sink. All of this sits on 2.45 private, park like acres with a circular driveway and easy paved road access. Two new Trane HVAC systems keep the cabin comfortable year round, and it has a strong track record as a successful vacation rental. Quaint mountain towns like Sylva, Cherokee, Dillsboro, and Bryson City are just a short drive away for shopping, groceries, and local eateries, so buyers get mountain privacy without giving up easy access to town.
For sale
$750,000
316 Canvasback Ct, Whittier, NC 28789
3beds
2,805sqft
Residential, Cabin
Built in 2005
2.45 Acres Lot
$716,000 Zestimate®
$267/sqft
$50/mo HOA
What's special
Wood burning stone fireplaceGenerous bedroom and bathOpen floor planCircular drivewayEasy paved road access
- 47 days
- 250
- 40
Zillow last checked:
Listing updated:
Listed by:
Matthew Jackson,
Keller Williams Realty Of Franklin
Source: Carolina Smokies MLS,MLS#: 26048394
Facts & features
Interior
Bedrooms & bathrooms
- Bedrooms: 3
- Bathrooms: 3
- Full bathrooms: 3
Primary bedroom
- Level: Second
Bedroom 2
- Level: First
Bedroom 3
- Level: Basement
Dining room
- Level: First
Kitchen
- Level: First
Living room
- Level: First
Office
- Level: Second
Heating
- Electric
Cooling
- Central Electric
Appliances
- Included: Dishwasher, Disposal, Microwave, Electric Oven/Range, Refrigerator, Washer, Dryer, Electric Water Heater
- Laundry: In Basement
Features
- Bonus Room, Breakfast Bar, Cathedral/Vaulted Ceiling, Country Kitchen, Kitchen/Dining Room, Kitchen/FR Combo, Large Master Bedroom, Living/Dining Room, Primary w/Ensuite, Primary on Main Level, New Kitchen, Open Floorplan, Rec/Game Room
- Flooring: Carpet, Hardwood
- Windows: Insulated Windows
- Basement: Finished,Daylight,Recreation/Game Room,Exterior Entry,Interior Entry,Washer/Dryer Hook-up,Finished Bath,Lower/Terrace
- Attic: None
- Has fireplace: Yes
- Fireplace features: Wood Burning, None
Interior area
- Total structure area: 2,805
- Total interior livable area: 2,805 sqft
Property
Parking
- Parking features: None-Carport, Paved Driveway
- Has uncovered spaces: Yes
Accessibility
- Accessibility features: Interior Handicapped Accessible, Exterior Handicapped Accessible
Features
- Levels: Two
- Patio & porch: Deck, Porch
- Has spa: Yes
- Spa features: Hot Tub/Spa
- Has view: Yes
- View description: Long Range View, View Year Round
- Waterfront features: Stream/Creek
Lot
- Size: 2.45 Acres
- Features: Open Lot, Private, Rolling
- Residential vegetation: Partially Wooded
Details
- Additional structures: Outbuilding/Workshop, Storage Building/Shed
- Parcel number: 7613844930
Construction
Type & style
- Home type: SingleFamily
- Architectural style: Log,Cabin
- Property subtype: Residential, Cabin
Materials
- Log, Stone
- Roof: Shingle
Condition
- Year built: 2005
Utilities & green energy
- Sewer: Septic Tank
- Water: Well
- Utilities for property: Cell Service Available
Community & HOA
Community
- Subdivision: Grand View East
HOA
- HOA fee: $600 annually
Location
- Region: Whittier
Financial & listing details
- Price per square foot: $267/sqft
- Tax assessed value: $702,950
- Annual tax amount: $2,304
- Date on market: 9/3/2026
- Listing terms: Cash,Conventional,USDA Loan,FHA,VA Loan
Estimated market value
$716,000
$680,000 - $752,000
$2,907/mo
Price history
| Date | Event | Price |
|---|---|---|
| 9/3/2026 | Listed for sale | $750,000+87.5%$267/sqft |
Source: Carolina Smokies MLS #26048394 Report a problem | ||
| 8/9/2018 | Sold | $400,000$143/sqft |
Source: Carolina Smokies MLS #26008270 Report a problem | ||
Public tax history
| Year | Property taxes | Tax assessment |
|---|---|---|
| 2025 | $2,304 +39.1% | $702,950 +74.4% |
| 2024 | $1,657 | $403,150 |
| 2023 | $1,657 | $403,150 |
| 2022 | $1,657 +7% | $403,150 |
| 2021 | $1,548 +12.9% | $403,150 +19% |
| 2020 | $1,371 | $338,680 |
| 2019 | $1,371 | $338,680 |
| 2018 | $1,371 | $338,680 |
| 2017 | $1,371 +2.5% | $338,680 -5.9% |
| 2015 | $1,337 +1.7% | $359,910 -18.1% |
| 2011 | $1,315 | $439,600 |
Find assessor info on the county website
Monthly payment
Est. payment
Payment breakdown
Explore the cost of this home by adjusting the details. Changes won't be saved.Climate risks
Neighborhood: 28789


Similar homes
- $624,9003 bd3 ba1.9k sqft32 Grand View Estates Dr, Whittier, NC 28789For Sale

 MLS ID #4419954, Marty Huskins, Keller Williams Great Smokies - Bryson City. Canopy MLS as distributed by MLS GRID
- $837,0003 bd2 ba1.9k sqft1464 Us Highway 441 N, Whittier, NC 28789For Sale
 MLS ID #26048660, Caitlin Jackson. Carolina Smokies MLS
- $799,0003 bd3 ba2k sqft18 Fair Way Run, Bryson City, NC 28713For Sale
 MLS ID #4435467, Sara Christensen-Adams, Evergreen Mountain Realty Group LLC. Canopy MLS as distributed by MLS GRID
- $494,9993 bd2 ba1.6k sqft190 Iris Ln, Whittier, NC 28789For Sale
 MLS ID #26047687, Mariah Lowe. Carolina Smokies MLS
- $875,0003 bd4 ba3k sqft1602 Forest Run Rd, Whittier, NC 28789For SaleMLS ID #4396526, Robert Starrs, Western Carolina Properties, Inc.. Canopy MLS as distributed by MLS GRID
- $775,0003 bd4 ba2.3k sqft246 Fiddle And A Bow Ln, Sylva, NC 28779For SaleMLS ID #4433984, Melissa Rogers, Keller Williams Great Smokies. Canopy MLS as distributed by MLS GRID
- $425,0002 bd2 ba1.5k sqft57 Pebble Dr, Whittier, NC 28789For SaleMLS ID #4428593, Jude Gulick, NC Mountain Real Estate. Canopy MLS as distributed by MLS GRID
- $469,0003 bd2 ba1.6k sqft1026 High Top Mountain Rd, Whittier, NC 28789For SaleMLS ID #4395449, Dani Miner, Great Smokys Realty. Canopy MLS as distributed by MLS GRID
- $449,9003 bd2 ba1.6k sqft315 Honey Locust Trl, Whittier, NC 28789For SaleMLS ID #4403024, Carolyn Cornblum, RE/MAX Results. Canopy MLS as distributed by MLS GRID
- $797,5003 bd4 ba2.6k sqft220 Mica Mine Rd, Waynesville, NC 28786For SaleMLS ID #4401207, Brian K. Noland, Howard Hanna Beverly-Hanks Waynesville. Canopy MLS as distributed by MLS GRID
- $634,0003 bd4 ba2.3k sqft1120 Grizzly Rdg, Bryson City, NC 28713For SaleMLS ID #4434317, Candy Wood, Keller Williams Great Smokies. Canopy MLS as distributed by MLS GRID
- $925,0003 bd3 ba2.6k sqft28 Nantahala Rdg, Bryson City, NC 28713For SaleMLS ID #4420110, Tyler Coon, EXP Realty LLC. Canopy MLS as distributed by MLS GRID
- $725,0003 bd3 ba1.7k sqft100 Moonshine Holler Dr, Maggie Valley, NC 28751For SaleMLS ID #4412066, Jen Canino, Patton Allen Real Estate LLC. Canopy MLS as distributed by MLS GRID
- $795,0004 bd3 ba2.5k sqft235 Soaring Eagle Rd, Bryson City, NC 28713For SaleMLS ID #4316418, Steven Reinhold, The Appalachian Adventure Company. Canopy MLS as distributed by MLS GRID
- $749,9003 bd4 ba2.7k sqft90 Lionheart Ln, Maggie Valley, NC 28751For SaleMLS ID #4370064, Michelle McElroy, Howard Hanna Beverly-Hanks Waynesville. Canopy MLS as distributed by MLS GRID
- $725,0003 bd3 ba2.1k sqft17 Aaron Way, Waynesville, NC 28786For SaleMLS ID #4319469, Jan Hall, ERA Sunburst Realty. Canopy MLS as distributed by MLS GRID
- $499,0002 bd2 ba1.4k sqft43 Flaming Arrow Dr, Whittier, NC 28789For SaleMLS ID #4237386, Stacy Hyatt, Appalachian Real Estate. Canopy MLS as distributed by MLS GRID
