Welcome to a home that feels brand new from the moment you walk in. Tucked in the heart of Delta, this fully remodeled 5-bedroom, 2-bathroom home offers about 2,500 square feet of fresh, updated living space designed for comfort, function, and long-term value. Every detail has been thoughtfully redone, giving you the feel of a new home without the wait. The updated interior creates a clean, modern space where daily life feels easy and organized. The brand new appliances bring both style and convenience to the kitchen, making it a place where meals, conversations, and memories come together naturally. With five bedrooms, there is room to grow, room to host, and room to create the lifestyle you want. Whether it is a growing family needing space or an investor looking for strong rental potential, this layout offers flexibility that fits a variety of needs. Located in Delta, this home provides a quieter pace of life while still offering the essentials nearby. It is a place where you can settle in, spread out, and feel at home. For first-time buyers, this is a chance to step into a move-in ready home without the stress of updates or repairs. For investors, it is an opportunity to own a fully updated property that is ready to perform from day one. Homes like this do not come around often-updated, spacious, and ready for its next chapter. Schedule your showing today and come see how this home can work for you.
For sale
Price cut: $27K (8/4)
$485,000
316 E 300 S, Delta, UT 84624
5beds
2,496sqft
Single Family Residence
Built in 1978
8,712 Square Feet Lot
$472,900 Zestimate®
$194/sqft
$-- HOA
What's special
- 179 days
- 88
- 4
Zillow last checked:
Listing updated:
Listed by:
Amy Erdmann 801-360-8428,
KW WESTFIELD
Source: UtahRealEstate.com,MLS#: 2153498
Facts & features
Interior
Bedrooms & bathrooms
- Bedrooms: 5
- Bathrooms: 2
- Full bathrooms: 2
- Main level bedrooms: 3
Heating
- Forced Air, Central
Cooling
- Central Air
Appliances
- Included: Microwave, Refrigerator
Features
- Basement: Full
- Has fireplace: No
Interior area
- Total structure area: 2,496
- Total interior livable area: 2,496 sqft
- Finished area above ground: 1,248
- Finished area below ground: 1,248
Property
Parking
- Total spaces: 2
- Parking features: Garage - Attached
- Attached garage spaces: 2
Features
- Stories: 2
Lot
- Size: 8,712 Square Feet
- Residential vegetation: Landscaping: Full
Details
- Parcel number: D6362
- Zoning description: Single-Family
Construction
Type & style
- Home type: SingleFamily
- Architectural style: Rambler/Ranch
- Property subtype: Single Family Residence
Materials
- Stone, Stucco
Condition
- Blt./Standing
- New construction: No
- Year built: 1978
Utilities & green energy
- Water: Culinary
- Utilities for property: Natural Gas Connected, Electricity Connected, Sewer Connected, Water Connected
Community & HOA
HOA
- Has HOA: No
Location
- Region: Delta
Financial & listing details
- Price per square foot: $194/sqft
- Tax assessed value: $332,460
- Annual tax amount: $1,710
- Date on market: 4/16/2026
- Listing terms: Cash,Conventional,FHA,VA Loan,USDA Loan
- Inclusions: Microwave, Range, Refrigerator
- Acres allowed for irrigation: 0
- Electric utility on property: Yes
Estimated market value
$472,900
$449,000 - $497,000
$2,859/mo
Price history
| Date | Event | Price |
|---|---|---|
| 8/4/2026 | Price change | $485,000-5.3%$194/sqft |
Source:  UtahRealEstate.com #2153498 Report a problem UtahRealEstate.com #2153498 Report a problem | ||
| 4/27/2026 | Listed for sale | $512,000$205/sqft |
Source: UtahRealEstate.com #2153498 Report a problem | ||
Public tax history
| Year | Property taxes | Tax assessment |
|---|---|---|
| 2025 | $1,710 +6.4% | $182,853 +25.6% |
| 2024 | $1,608 +5% | $145,577 +13% |
| 2023 | $1,532 +24.2% | $128,797 +38.9% |
| 2022 | $1,233 +18.1% | $92,749 +23.7% |
| 2021 | $1,044 +13% | $74,955 +8.1% |
| 2020 | $924 -4.9% | $69,317 +5.1% |
| 2019 | $972 +14.4% | $65,947 +7.8% |
| 2018 | $850 -3.3% | $61,164 +0.4% |
| 2017 | $879 +3.2% | $60,930 |
| 2016 | $851 +0.1% | $60,930 |
| 2015 | $851 | $60,930 +4.1% |
| 2014 | -- | $58,509 |
| 2013 | -- | $58,509 +5% |
| 2010 | -- | $55,723 |
Find assessor info on the county website
Monthly payment
Est. payment
Payment breakdown
Explore the cost of this home by adjusting the details. Changes won't be saved.Climate risks
Neighborhood: 84624
Nearby schools
Schools provided by the listing agent
- Elementary: Delta
- Middle: Delta
- High: Delta
- District: Millard
Source: UtahRealEstate.com. This data may not be complete. We recommend contacting the local school district to confirm school assignments for this home.
Similar homes
- $414,0004 bd3 ba2.7k sqft230 S 400 W, Delta, UT 84624For Sale
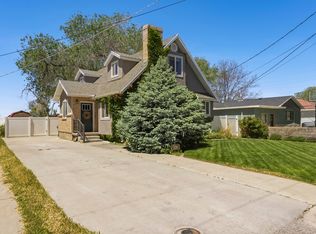
 MLS ID #2157415, Savannah J Rogers, The Agency Salt Lake City (Nephi). UtahRealEstate.com
 - $429,0003 bd2 ba2.1k sqft438 S Locust Ave, Delta, UT 84624For Sale
 MLS ID #2185178, Justin Losee, Whitetail Properties Real Estate LLC. UtahRealEstate.com
 - $369,0003 bd2 ba2.6k sqft233 S 200 W, Delta, UT 84624For Sale
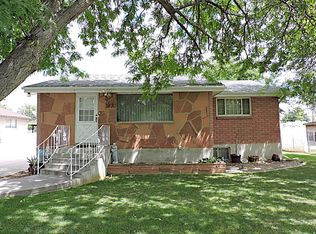 MLS ID #2183111, Pam Fisher, Bulloch Realty, Inc. UtahRealEstate.com
 - $340,0005 bd3 ba2.2k sqft282 W 100 N, Delta, UT 84624For Sale
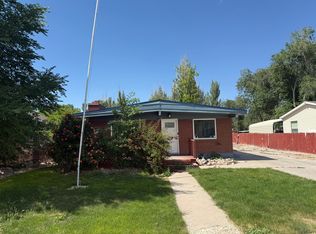 MLS ID #2163528, Gabriel J. Perez, Equity Real Estate (Results). UtahRealEstate.com
 - $249,0003 bd2 ba1.6k sqft262 S 300 W, Delta, UT 84624For SaleMLS ID #2161462, Chad Ferguson, Red Rock Real Estate LLC. UtahRealEstate.com
- $275,0003 bd2 ba2.1k sqft163 W 100 S, Delta, UT 84624For SaleMLS ID #2114792, Pam Fisher, Bulloch Realty, Inc. UtahRealEstate.com
- $359,9004 bd1 ba2.8k sqft4265 S 4000 W, Delta, UT 84624For SaleMLS ID #2186491, Justin Losee, Whitetail Properties Real Estate LLC. UtahRealEstate.com
- $350,0004 bd2 ba2.2k sqft1055 W Ashby Rd, Delta, UT 84624For SaleMLS ID #2153304, Janet Spencer, Lambs Realty Group. UtahRealEstate.com
- $279,0004 bd2 ba1.7k sqft3885 W 4500 S, Delta, UT 84624For SaleMLS ID #2177912, Savannah J Rogers, The Agency Salt Lake City (Nephi). UtahRealEstate.com
- $280,0003 bd2 ba1.8k sqft341 W 100 S, Delta, UT 84624For SaleMLS ID #2138357, Molly Stevens, Signature Real Estate Services. UtahRealEstate.com
- $280,0004 bd2 ba3.6k sqft4105 N 3000 W, Delta, UT 84624For SaleMLS ID #2154081, Lauri Mathews, Signature Real Estate Services Inc. UtahRealEstate.com
- $475,0004 bd2 ba1.6k sqft4640 W 5500th Rd N, Delta, UT 84624For SaleMLS ID #2174166, Sheldon Skip Roberts, RANLife Real Estate Inc. UtahRealEstate.com
- $495,0004 bd3 ba2.3k sqft575 N Deer Meadow Dr, Oak City, UT 84649For SaleMLS ID #2136152, Lucas Stevens, Signature Real Estate Services. UtahRealEstate.com
- $262,0002 bd2 ba1.4k sqft445 Topaz Blvd APT 10, Delta, UT 84624For SaleMLS ID #2088851, Molly Stevens, Signature Real Estate Services Inc. UtahRealEstate.com
- $280,0005 bd3 ba1.9k sqft615 N 250 W, Hinckley, UT 84635For SaleMLS ID #2175644, Savannah J Rogers, The Agency Salt Lake City (Nephi). UtahRealEstate.com
- $310,0003 bd2 ba1.2k sqft289 W Center St, Hinckley, UT 84635For SaleMLS ID #2171235, Yolanda Guerra Clifton, Equity Real Estate (Utah). UtahRealEstate.com
