Investors ,Buy And Flip ,Or Owner Occupied. CASH ONLY, AS-IS! Newer Windows, Newer Roof And Decking. Tree Work Has Also Been Done. Enter The Cellar And You Can See Some Foundation & Block Work Started, But Will Need More, Also In The Rear Of Home. 1 Car Concrete Pad Is Still There As Well. The Seller Has Plans Drawn Up That Come With The Home, Which Feature A Primary On The Main, Or Have Two Primary Bedrooms Or Leave Primary Upstairs Which Would Include Sitting Room, Sleeping Area, Bathroom, And A Staircase To The Attic for Extra Storage Or A Custom Walk In. Room Sizes Are From Prior Listing, And Not Deemed Accurate ,Since Home Has Been Partially Demoed. Buyer To Do Their Own Due Diligence . Possibilities Are Endless. Owner Never Lived In Home.
Active
Price cut: $5K (6/11)
$40,000
316 E 5th St, Rushville, IN 46173
4beds
2,918sqft
:
Get pre-qualifiedN/A
Residential, Single Family Residence
Built in 1900
0.28 Acres Lot
$-- Zestimate®
$14/sqft
$-- HOA
What's special
Enter the cellarNewer windowsNewer roof
- 253 days |
- 785 |
- 34 |
Zillow last checked:
Listing updated:
Listed by:
Portia Rhoades 317-653-9658,
Your Realty Link, LLC
Source: MIBOR as distributed by MLS GRID,MLS#: 22073653
Facts & features
Interior
Bedrooms & bathrooms
- Bedrooms: 4
- Bathrooms: 2
- Full bathrooms: 2
Primary bedroom
- Level: Upper
- Area: 225 Square Feet
- Dimensions: 15x15
Bedroom 2
- Features: Other
- Level: Upper
- Area: 225 Square Feet
- Dimensions: 15x15
Bedroom 3
- Features: Other
- Level: Upper
- Area: 156 Square Feet
- Dimensions: 13x12
Bedroom 4
- Features: Other
- Level: Upper
- Area: 176 Square Feet
- Dimensions: 16x11
Dining room
- Features: Other
- Level: Main
- Area: 225 Square Feet
- Dimensions: 15x15
Kitchen
- Features: Other
- Level: Main
- Area: 225 Square Feet
- Dimensions: 15x15
Laundry
- Features: Other
- Level: Main
- Area: 225 Square Feet
- Dimensions: 15x15
Living room
- Level: Main
- Area: 225 Square Feet
- Dimensions: 15x15
Heating
- Natural Gas
Cooling
- None
Appliances
- Included: None
Features
- Attic Stairway, Entrance Foyer
- Basement: Cellar
- Attic: Permanent Stairs
- Number of fireplaces: 2
- Fireplace features: Great Room, Kitchen, Non Functional
Interior area
- Total structure area: 2,918
- Total interior livable area: 2,918 sqft
- Finished area below ground: 0
Property
Parking
- Total spaces: 1
- Parking features: None
- Garage spaces: 1
Features
- Levels: Multi/Split
Lot
- Size: 0.28 Acres
Details
- Parcel number: 700732360026000011
- Special conditions: As Is,Defects/See Remarks,Fixer Upper,Other
- Horse amenities: None
Construction
Type & style
- Home type: SingleFamily
- Architectural style: Victorian
- Property subtype: Residential, Single Family Residence
Materials
- Aluminum Siding
- Foundation: Cellar, Block, See Remarks
Condition
- Fixer
- New construction: No
- Year built: 1900
Utilities & green energy
- Water: Public
Community & HOA
Community
- Subdivision: No Subdivision
HOA
- Has HOA: No
Location
- Region: Rushville
Financial & listing details
- Price per square foot: $14/sqft
- Tax assessed value: $56,200
- Annual tax amount: $528
- Date on market: 11/16/2025
- Cumulative days on market: 243 days
Estimated market value
Not available
Estimated sales range
Not available
Not available
Price history
| Date | Event | Price |
|---|---|---|
| 6/11/2026 | Price change | $40,000-11.1%$14/sqft |
Source:  MIBOR as distributed by MLS GRID #22073653 Report a problem MIBOR as distributed by MLS GRID #22073653 Report a problem | ||
| 5/22/2026 | Price change | $45,000-9.8%$15/sqft |
Source: MIBOR as distributed by MLS GRID #22073653 Report a problem | ||
| 12/25/2025 | Price change | $49,900-16.7%$17/sqft |
Source: MIBOR as distributed by MLS GRID #22073653 Report a problem | ||
| 12/2/2025 | Listed for sale | $59,900$21/sqft |
Source: MIBOR as distributed by MLS GRID #22073653 Report a problem | ||
| 11/28/2025 | Pending sale | $59,900$21/sqft |
Source: MIBOR as distributed by MLS GRID #22073653 Report a problem | ||
| 11/16/2025 | Listed for sale | $59,900+71.1%$21/sqft |
Source: MIBOR as distributed by MLS GRID #22073653 Report a problem | ||
| 12/27/2024 | Sold | $35,000-22.2%$12/sqft |
Source:  East Central Indiana AOR #14177 Report a problem East Central Indiana AOR #14177 Report a problem | ||
| 12/13/2024 | Pending sale | $45,000$15/sqft |
Source: East Central Indiana AOR #14177 Report a problem | ||
| 11/4/2024 | Price change | $45,000-15.9%$15/sqft |
Source:  RLMS #10049603 Report a problem RLMS #10049603 Report a problem | ||
| 10/3/2024 | Listed for sale | $53,500-4.6%$18/sqft |
Source: RLMS #10049603 Report a problem | ||
| 9/30/2024 | Sold | $56,100+12.2%$19/sqft |
Source: Public Record Report a problem | ||
| 7/26/2022 | Listing removed | -- |
Source: MIBOR as distributed by MLS GRID #21870600 Report a problem | ||
| 7/15/2022 | Listed for sale | $50,000+127.3%$17/sqft |
Source: MIBOR as distributed by MLS GRID #21870600 Report a problem | ||
| 3/30/2007 | Sold | $22,000$8/sqft |
Source: MIBOR as distributed by MLS GRID #2673159 Report a problem | ||
Public tax history
| Year | Property taxes | Tax assessment |
|---|---|---|
| 2025 | $527 -3.4% | $56,200 -4.6% |
| 2024 | $546 +17.9% | $58,900 +5.4% |
| 2023 | $463 +4.6% | $55,900 +5.3% |
| 2022 | $442 +11.4% | $53,100 +5.6% |
| 2021 | $397 +7.2% | $50,300 +5.9% |
| 2020 | $370 +4.1% | $47,500 +3.7% |
| 2019 | $356 +5.2% | $45,800 +1.8% |
| 2018 | $338 +8.9% | $45,000 +0.7% |
| 2017 | $311 +18.2% | $44,700 +4.2% |
| 2016 | $263 +18.5% | $42,900 +1.7% |
| 2014 | $222 -14% | $42,200 -9.4% |
| 2013 | $258 +3.9% | $46,600 |
| 2012 | $248 -11.5% | $46,600 +0.6% |
| 2011 | $280 +8.7% | $46,300 |
| 2010 | $258 +8.6% | $46,300 |
| 2009 | $238 -93.1% | $46,300 -58.1% |
| 2007 | $3,468 +194.4% | $110,500 |
| 2006 | $1,178 | $110,500 +21.3% |
| 2005 | -- | $91,100 |
Find assessor info on the county website
Monthly payment
Est. payment
Payment breakdown
Explore the cost of this home by adjusting the details. Changes won't be saved.Climate risks
Neighborhood: 46173
Nearby schools
GreatSchools rating
- 6/10Rushville Elementary School EastGrades: PK-6Distance: 1.2 mi
- 6/10Benjamin Rush Middle SchoolGrades: 7-8Distance: 1.1 mi
- 8/10Rushville Consolidated High SchoolGrades: 9-12Distance: 0.7 mi
Schools provided by the listing agent
- Middle: Benjamin Rush Middle School
- High: Rushville Consolidated High School
Source: MIBOR as distributed by MLS GRID. This data may not be complete. We recommend contacting the local school district to confirm school assignments for this home.
- $215,9003 bd1 ba2.3k sqft310 E 5th St, Rushville, IN 46173Off Market
- $124,0002 bd1 ba2.3k sqft330 E 5th St, Rushville, IN 46173Off Market
- $14,2005,749 Square Feet329 E 6th St, Rushville, IN 46173Off Market
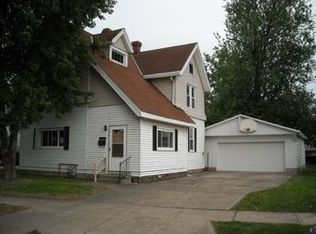
- $123,5002 bd2 ba1.6k sqft315-317 E 6th St, Rushville, IN 46173Off Market
- $160,4003 bd2 ba1.9k sqft311 E 6th St, Rushville, IN 46173Off Market
- $137,4002 bd2 ba1.6k sqft406-408 E 5th St, Rushville, IN 46173Off Market
- $---- bd-- ba-- sqft000 N 5 Points Rd, Other, IN 46173Off Market
- $166,7002 bd1 ba1.7k sqft337 E 6th St, Rushville, IN 46173Off Market
A local agent can set up tours, give advice and negotiate with sellers.
A local lender can help you make sure your offer is ready when you are.
Similar homes
- $39,9005 bd2 ba2.4k sqft6515 N County Road 550 W, Arlington, IN 46104Active
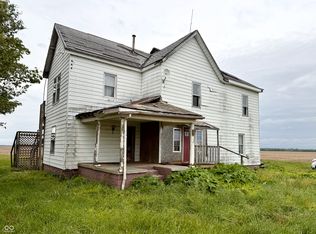 MLS ID #22113280, Chris Price, Keller Williams Indy Metro Partners. MIBOR as distributed by MLS GRID
 - $55,0003 bd1 ba1.7k sqft4394 E 900 N, Rushville, IN 46173For Sale
 MLS ID #207581, Deborah S. Lakin. MLS of Southeastern Indiana
 - $54,9004 bd2 ba2.1k sqft854 E 900 N, Mays, IN 46155Active
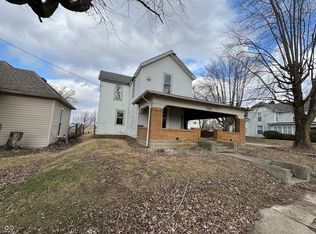 MLS ID #22081116, Timothy Yazel, Yazel Group Real Estate Sales. MIBOR as distributed by MLS GRID
 - $27,0003 bd1 ba1.6k sqft307 S Henley Ave, Carthage, IN 46115Active
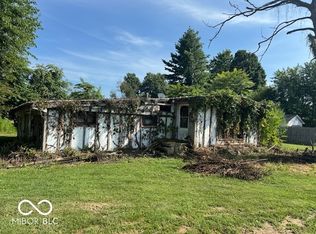 MLS ID #22057200, Sarah Wagner, F.C. Tucker Company. MIBOR as distributed by MLS GRID
