Opportunity awaits in this spacious 4-bedroom, 1.5-bath home built in 1900, full of character and potential. Situated on a corner lot, this property offers generously sized rooms and a layout ready for restoration or renovation to match your vision. The home features a two-car garage and wraparound porch, providing flexibility for future improvements. Located near Mays Academy, a well-regarded elementary school, this property is ideal for investors or buyers looking to bring new life to a classic home. With solid bones and a prime location, this is your chance to create something truly special. Seller financing possible with agreed upon terms.
Active
Price cut: $4.9K (9/16)
$50,000
854 E 900 N, Mays, IN 46155
4beds
2,141sqft
Residential, Single Family Residence
Built in 1900
9,147 Square Feet Lot
$-- Zestimate®
$23/sqft
$-- HOA
What's special
Wraparound porchTwo-car garageCorner lotGenerously sized rooms
- 269 days
- 367
- 26
Zillow last checked:
Listing updated:
Listed by:
Timothy Yazel tyazel@frontier.com,
Yazel Group Real Estate Sales
Source: MIBOR as distributed by MLS GRID,MLS#: 22081116
Facts & features
Interior
Bedrooms & bathrooms
- Bedrooms: 4
- Bathrooms: 2
- Full bathrooms: 1
- 1/2 bathrooms: 1
- Main level bathrooms: 1
- Main level bedrooms: 1
Primary bedroom
- Level: Main
- Area: 180 Square Feet
- Dimensions: 12x15
Bedroom 2
- Level: Upper
- Area: 180 Square Feet
- Dimensions: 12x15
Bedroom 3
- Level: Upper
- Area: 195 Square Feet
- Dimensions: 13x15
Bedroom 4
- Level: Upper
- Area: 195 Square Feet
- Dimensions: 13X15
Dining room
- Level: Main
- Area: 240 Square Feet
- Dimensions: 16X15
Kitchen
- Level: Main
- Area: 256 Square Feet
- Dimensions: 16x16
Laundry
- Level: Main
- Area: 120 Square Feet
- Dimensions: 15x8
Living room
- Level: Main
- Area: 225 Square Feet
- Dimensions: 15x15
Heating
- Forced Air
Cooling
- None
Appliances
- Included: None
Features
- Attic Access
- Has basement: Yes
- Attic: Access Only
Interior area
- Total structure area: 2,141
- Total interior livable area: 2,141 sqft
- Finished area below ground: 0
Property
Parking
- Total spaces: 2
- Parking features: Detached
- Garage spaces: 2
Features
- Levels: Two
- Stories: 2
- Patio & porch: Covered
Lot
- Size: 9,147 Square Feet
- Features: Corner Lot, Mature Trees
Details
- Parcel number: 700317480009000002
- Special conditions: As Is
- Horse amenities: None
Construction
Type & style
- Home type: SingleFamily
- Architectural style: Traditional
- Property subtype: Residential, Single Family Residence
Materials
- Aluminum Siding
- Foundation: Brick/Mortar
Condition
- Fixer
- New construction: No
- Year built: 1900
Utilities & green energy
- Water: Well, Private
- Utilities for property: Sewer Connected
Community & HOA
Community
- Subdivision: No Subdivision
HOA
- Has HOA: No
Location
- Region: Mays
Financial & listing details
- Price per square foot: $23/sqft
- Tax assessed value: $38,100
- Annual tax amount: $498
- Date on market: 1/22/2026
- Cumulative days on market: 269 days
Estimated market value
Not available
Estimated sales range
Not available
Not available
Price history
| Date | Event | Price |
|---|---|---|
| 9/16/2026 | Price change | $50,000-8.9%$23/sqft |
Source:  MIBOR as distributed by MLS GRID #22081116 Report a problem MIBOR as distributed by MLS GRID #22081116 Report a problem | ||
| 7/23/2026 | Price change | $54,900-14.9%$26/sqft |
Source: MIBOR as distributed by MLS GRID #22081116 Report a problem | ||
| 4/13/2026 | Price change | $64,500-7.2%$30/sqft |
Source: MIBOR as distributed by MLS GRID #22081116 Report a problem | ||
| 1/22/2026 | Listed for sale | $69,500+73.8%$32/sqft |
Source: MIBOR as distributed by MLS GRID #22081116 Report a problem | ||
| 8/21/2010 | Listing removed | $40,000$19/sqft |
Source: Minion Realty #2946070 Report a problem | ||
| 7/22/2010 | Listed for sale | $40,000$19/sqft |
Source: Minion Realty #2946070 Report a problem | ||
| 5/8/2010 | Listing removed | $40,000$19/sqft |
Source: Minion Realty #2946070 Report a problem | ||
| 3/14/2010 | Listed for sale | $40,000$19/sqft |
Source: Minion Realty #2946070 Report a problem | ||
Public tax history
| Year | Property taxes | Tax assessment |
|---|---|---|
| 2025 | $498 -1.7% | $38,100 |
| 2024 | $507 +0.8% | $38,100 +5.8% |
| 2023 | $503 -2.6% | $36,000 +6.5% |
| 2022 | $517 +1.5% | $33,800 +7% |
| 2021 | $509 +9.7% | $31,600 |
| 2020 | $464 +0.2% | $31,600 +3.9% |
| 2019 | $463 +8.4% | $30,400 +2% |
| 2018 | $427 +5.5% | $29,800 +1.4% |
| 2017 | $405 +10% | $29,400 +0.3% |
| 2016 | $368 +461.4% | $29,300 -59.2% |
| 2014 | $66 -71.7% | $71,800 -24.3% |
| 2013 | $231 -2.1% | $94,800 +0.1% |
| 2012 | $236 -19.5% | $94,700 +15.6% |
| 2011 | $294 +15.7% | $81,900 |
| 2010 | $254 -1.1% | $81,900 -0.4% |
| 2009 | $257 +14.9% | $82,200 +2.6% |
| 2007 | $223 -42.1% | $80,100 +2.7% |
| 2006 | $386 | $78,000 -19.9% |
| 2005 | -- | $97,400 |
Find assessor info on the county website
Monthly payment
Est. payment
Payment breakdown
Explore the cost of this home by adjusting the details. Changes won't be saved.Climate risks
Neighborhood: 46155
Nearby schools
Schools provided by the listing agent
- Middle: Benjamin Rush Middle School
- High: Rushville Consolidated High School
Source: MIBOR as distributed by MLS GRID. This data may not be complete. We recommend contacting the local school district to confirm school assignments for this home.
Similar homes
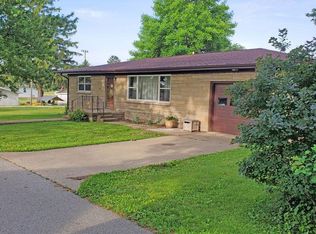
- $49,9003 bd1 ba1.7k sqft4394 E 900 N, Rushville, IN 46173For Sale
 MLS ID #207581, Deborah S. Lakin. MLS of Southeastern Indiana
 - $50,0003 bd1 ba2.1k sqft1103 S 18th St, New Castle, IN 47362For Sale
 MLS ID #202636150, Carrissa Kidd, F.C. Tucker/Crossroads Real Estate. IRMLS
 - $39,9004 bd2 ba2k sqft1917 Indiana Ave, New Castle, IN 47362For Sale
 MLS ID #202631797, Krista Gibson, RE/MAX First Integrity. IRMLS
 - $49,0002 bd1 ba1.3k sqft1007 Oak St, Connersville, IN 47331For Sale
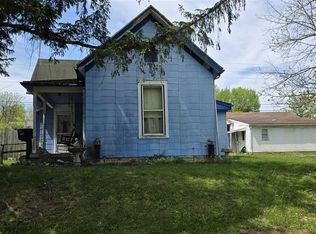 MLS ID #10053353, Greg O'Brein. RLMS
 - $70,0002 bd1 ba1.4k sqft710 W 5th St, Connersville, IN 47331For Sale
 MLS ID #14836, Timothy W Bentley, EAST CENTRAL REALTY. East Central Indiana AOR
 - $29,0003 bd1 ba1.2k sqft102 N Pearl St, Cambridge City, IN 47327For SaleMLS ID #14373, Richard Tarvin, SOUTHERN CROSS. East Central Indiana AOR
- $30,0003 bd2 ba1k sqft310 N Fountain St, Connersville, IN 47331For SaleMLS ID #14834, Rebecca Turney-Sparks, Sacred Ground Realty. East Central Indiana AOR
