Rare find in rural Rush County on nearly 1 acre surrounded by fields. Remodel your dream home with this large two story farmhouse. Plenty of room for storage, pole barns, gardening & more. Covered front porch, multiple decks, and balcony. Interior has raised ceilings, original trim, and loads of historic appeal. Needs repairs throughout but presents amazing upside. Great setup for hobby farm, home-based business, or historic renovation. This is a must see and tremendous value!
Active
$39,900
6515 N County Road 550 W, Arlington, IN 46104
5beds
2,432sqft
:
Get pre-qualifiedN/A
Residential, Single Family Residence
Built in 1905
0.9 Acres Lot
$-- Zestimate®
$16/sqft
$-- HOA
What's special
Loads of historic appealCovered front porchOriginal trimMultiple decksRaised ceilings
- 22 days |
- 1,534 |
- 81 |
Zillow last checked:
Listing updated:
Listed by:
Chris Price 317-225-5507,
Keller Williams Indy Metro Partners
Source: MIBOR as distributed by MLS GRID,MLS#: 22113280
Facts & features
Interior
Bedrooms & bathrooms
- Bedrooms: 5
- Bathrooms: 2
- Full bathrooms: 2
- Main level bathrooms: 1
- Main level bedrooms: 1
Primary bedroom
- Level: Upper
- Area: 195 Square Feet
- Dimensions: 15x13
Bedroom 2
- Features: Other
- Level: Upper
- Area: 180 Square Feet
- Dimensions: 15x12
Bedroom 3
- Level: Upper
- Area: 156 Square Feet
- Dimensions: 13x12
Bedroom 4
- Level: Main
- Area: 144 Square Feet
- Dimensions: 12x12
Bedroom 5
- Features: Other
- Level: Upper
- Area: 144 Square Feet
- Dimensions: 12x12
Bonus room
- Features: Other
- Level: Upper
- Area: 144 Square Feet
- Dimensions: 12x12
Dining room
- Level: Main
- Area: 195 Square Feet
- Dimensions: 15x13
Great room
- Level: Main
- Area: 195 Square Feet
- Dimensions: 15x13
Kitchen
- Level: Main
- Area: 156 Square Feet
- Dimensions: 13x12
Heating
- None
Cooling
- None
Appliances
- Included: None
Features
- Attic Access, Supplemental Storage
- Windows: WoodWorkStain/Painted
- Has basement: No
- Attic: Access Only
Interior area
- Total structure area: 2,432
- Total interior livable area: 2,432 sqft
Property
Parking
- Total spaces: 2
- Parking features: Detached, Gravel, Guest
- Garage spaces: 2
Features
- Levels: Two
- Stories: 2
- Patio & porch: Covered, Deck, Patio
- Exterior features: Balcony, Storage
- Has view: Yes
- View description: Pasture, Rural, Trees/Woods
Lot
- Size: 0.9 Acres
- Features: Access, Rural - Not Subdivision, Mature Trees, Trees-Small (Under 20 Ft), Wooded, See Remarks, Other
Details
- Parcel number: 700232100004000008
- Special conditions: As Is,Corporate Owned
- Horse amenities: Pasture
Construction
Type & style
- Home type: SingleFamily
- Architectural style: Farmhouse,Traditional
- Property subtype: Residential, Single Family Residence
Materials
- Aluminum Siding
- Foundation: Crawl Space
Condition
- Fixer
- New construction: No
- Year built: 1905
Utilities & green energy
- Electric: Circuit Breakers
- Water: Private
Community & HOA
Community
- Subdivision: Davis
HOA
- Has HOA: No
Location
- Region: Arlington
Financial & listing details
- Price per square foot: $16/sqft
- Annual tax amount: $256
- Date on market: 7/10/2026
- Cumulative days on market: 24 days
Estimated market value
Not available
Estimated sales range
Not available
$1,888/mo
Price history
| Date | Event | Price |
|---|---|---|
| 7/10/2026 | Listed for sale | $39,900$16/sqft |
Source:  MIBOR as distributed by MLS GRID #22113280 Report a problem MIBOR as distributed by MLS GRID #22113280 Report a problem | ||
Public tax history
Tax history is unavailable.
Monthly payment
Est. payment
Payment breakdown
Explore the cost of this home by adjusting the details. Changes won't be saved.Climate risks
Neighborhood: 46104
Nearby schools
GreatSchools rating
- 6/10Knightstown Intermediate SchoolGrades: 4-8Distance: 7 mi
- 4/10Knightstown High SchoolGrades: 9-12Distance: 6 mi
- 7/10Knightstown Elementary SchoolGrades: PK-3Distance: 7.1 mi
Schools provided by the listing agent
- Middle: Benjamin Rush Middle School
- High: Rushville Consolidated High School
Source: MIBOR as distributed by MLS GRID. This data may not be complete. We recommend contacting the local school district to confirm school assignments for this home.
- $165,0003 bd1 ba1.7k sqft6361 N 550 W, Arlington, IN 46104Off Market
- $1,027,6004 bd1 ba2.7k sqft6062 N 550 W, Arlington, IN 46104Off Market
- $274,8002 bd2 ba1.3k sqft5795 W 600 N, Arlington, IN 46104Off Market
- $237,1003 bd2 ba1.4k sqft6054 W 600 N, Arlington, IN 46104Off Market

- $371,6003 bd2 ba2.7k sqft4936 W 600 N, Rushville, IN 46173Off Market
- $894,0004 bd2 ba2.4k sqft6473 W 700 N, Carthage, IN 46115Off Market
- $994,6003 bd2 ba2.1k sqft7398 N 550 W, Carthage, IN 46115Off Market
- $690,1003 bd1 ba2.1k sqft5543 N 550 W, Rushville, IN 46173Off Market
A local agent can set up tours, give advice and negotiate with sellers.
A local lender can help you make sure your offer is ready when you are.
Similar homes
- $40,0004 bd2 ba2.9k sqft316 E 5th St, Rushville, IN 46173Active
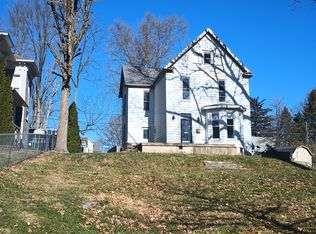 MLS ID #22073653, Portia Rhoades, Your Realty Link, LLC. MIBOR as distributed by MLS GRID
 - $27,0003 bd1 ba1.6k sqft307 S Henley Ave, Carthage, IN 46115Active
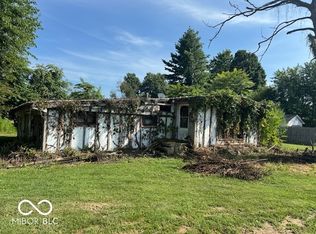 MLS ID #22057200, Sarah Wagner, F.C. Tucker Company. MIBOR as distributed by MLS GRID
 - $54,9004 bd2 ba2.1k sqft854 E 900 N, Mays, IN 46155Active
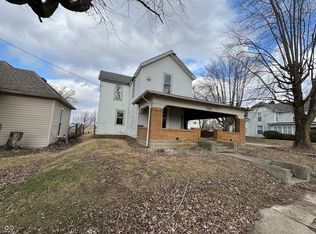 MLS ID #22081116, Timothy Yazel, Yazel Group Real Estate Sales. MIBOR as distributed by MLS GRID
 - $55,0003 bd1 ba1.7k sqft4394 E 900 N, Rushville, IN 46173For Sale
 MLS ID #207581, Deborah S. Lakin. MLS of Southeastern Indiana
 - $47,9002 bd1 ba1.3k sqft1222 Webster Ave, New Castle, IN 47362ActiveMLS ID #22092700, Christopher Lux, eXp Realty, LLC. MIBOR as distributed by MLS GRID
