Welcome to 316 E Grace Street, where small-town charm meets the space you've been searching for. Nestled on an oversized 0.80-acre lot, this well-maintained home offers nearly 2,000 finished square feet and a backyard that feels more like a private retreat than an in-town property. Mature trees provide shade and privacy, while the expansive yard offers endless possibilities for entertaining, gardening, pets, or simply enjoying the outdoors.
Inside, you'll find a spacious layout featuring updated flooring, an inviting living room, and a beautifully refreshed kitchen with white cabinetry, stainless steel appliances, and a stylish backsplash. The dining area flows seamlessly to the deck, creating the perfect setup for summer barbecues and evening gatherings. The finished lower level provides additional living space ideal for a family room, home office, workout area, or playroom. A generously sized primary suite with an attached bath adds comfort and convenience.
Homes with this much space, both inside and out, rarely become available within city limits. If you're looking for room to spread out without sacrificing convenience, this is one you won't want to miss.
For sale
$299,900
316 E Grace St, Osceola, IA 50213
3beds
1,120sqft
:
Get pre-qualified$2,332/mo
Single Family Residence
Built in 1986
0.8 Acres Lot
$287,600 Zestimate®
$268/sqft
$-- HOA
What's special
Stylish backsplashUpdated flooringSpacious layoutStainless steel appliancesBeautifully refreshed kitchenWhite cabinetry
- 35 days |
- 475 |
- 10 |
Likely to sell faster than
Zillow last checked:
Listing updated:
Listed by:
Tim Lucken (712)389-8857,
Real Broker, LLC,
Miranda Lucken 515-210-7514,
Real Broker, LLC
Source: DMMLS,MLS#: 743597 Originating MLS: Des Moines Area Association of REALTORS
Originating MLS: Des Moines Area Association of REALTORSFacts & features
Interior
Bedrooms & bathrooms
- Bedrooms: 3
- Bathrooms: 2
- Full bathrooms: 1
- 3/4 bathrooms: 1
- Main level bedrooms: 2
Heating
- Forced Air, Gas, Natural Gas
Cooling
- Central Air
Appliances
- Included: Dryer, Dishwasher, Microwave, Refrigerator, Stove, Washer
- Laundry: Main Level
Features
- Dining Area
- Flooring: Carpet
- Basement: Finished
Interior area
- Total structure area: 1,120
- Total interior livable area: 1,120 sqft
- Finished area below ground: 984
Property
Parking
- Total spaces: 2
- Parking features: Attached, Garage, Two Car Garage
- Attached garage spaces: 2
Features
- Stories: 1
- Patio & porch: Deck
- Exterior features: Deck, Storage
- Fencing: Chain Link
Lot
- Size: 0.8 Acres
- Dimensions: 135 x 257
- Features: Rectangular Lot
Details
- Additional structures: Storage
- Parcel number: 01939
- Zoning: Res
Construction
Type & style
- Home type: SingleFamily
- Architectural style: Ranch,Traditional
- Property subtype: Single Family Residence
Materials
- Vinyl Siding
- Foundation: Poured
- Roof: Asphalt,Shingle
Condition
- Resale
- New construction: No
- Year built: 1986
Utilities & green energy
- Sewer: Public Sewer
- Water: Public
Community & HOA
HOA
- Has HOA: No
Location
- Region: Osceola
Financial & listing details
- Price per square foot: $268/sqft
- Tax assessed value: $209,160
- Annual tax amount: $3,782
- Date on market: 6/22/2026
- Listing terms: Cash,Conventional,FHA,VA Loan
- Road surface type: Concrete
Estimated market value
$287,600
$273,000 - $302,000
$1,152/mo
Price history
| Date | Event | Price |
|---|---|---|
| 6/22/2026 | Listed for sale | $299,900+20%$268/sqft |
Source:  DMMLS #743597 Report a problem DMMLS #743597 Report a problem | ||
| 6/20/2023 | Sold | $249,900$223/sqft |
Source:  NoCoast MLS as distributed by MLS GRID #6307959 Report a problem NoCoast MLS as distributed by MLS GRID #6307959 Report a problem | ||
| 5/25/2023 | Pending sale | $249,900$223/sqft |
Source: NoCoast MLS as distributed by MLS GRID #6307959 Report a problem | ||
| 5/18/2023 | Listed for sale | $249,900$223/sqft |
Source: NoCoast MLS as distributed by MLS GRID #6307959 Report a problem | ||
Public tax history
| Year | Property taxes | Tax assessment |
|---|---|---|
| 2024 | $3,782 -4.6% | $209,160 +12.4% |
| 2023 | $3,964 +4.4% | $186,010 +5% |
| 2022 | $3,798 +12.5% | $177,080 |
| 2021 | $3,376 +2.9% | $177,080 +19.3% |
| 2020 | $3,282 -3.8% | $148,470 |
| 2019 | $3,410 +3% | $148,470 |
| 2018 | $3,310 | $148,470 +9% |
| 2017 | $3,310 +6.1% | $136,210 |
| 2016 | $3,120 | $136,210 +9.7% |
| 2015 | $3,120 | $124,160 |
| 2014 | $3,120 +5.1% | $124,160 |
| 2013 | $2,970 +0.6% | -- |
| 2012 | $2,952 +3% | -- |
| 2011 | $2,866 +2.9% | -- |
| 2010 | $2,784 +4.3% | -- |
| 2009 | $2,668 +1.8% | -- |
| 2008 | $2,622 +9.3% | -- |
| 2007 | $2,400 | -- |
Find assessor info on the county website
Monthly payment
Est. payment
Payment breakdown
Explore the cost of this home by adjusting the details. Changes won't be saved.Climate risks
Neighborhood: 50213
Nearby schools
GreatSchools rating
- 4/10Clarke Community Elementary SchoolGrades: PK-5Distance: 0.6 mi
- 4/10Clarke Middle SchoolGrades: 6-8Distance: 1.5 mi
- 4/10Clarke Community High SchoolGrades: 9-12Distance: 1.5 mi
Schools provided by the listing agent
- District: Clarke Community
Source: DMMLS. This data may not be complete. We recommend contacting the local school district to confirm school assignments for this home.
- $328,4003 bd3 ba2.1k sqft1002 S Kossuth St, Osceola, IA 50213Off Market
- $205,3003 bd3 ba5.1k sqft1010 S Kossuth St, Osceola, IA 50213Off Market
- $130,4003 bd1 ba1k sqft315 E Grace St, Osceola, IA 50213Off Market
- $141,1003 bd1 ba1k sqft301 E Grace St, Osceola, IA 50213Off Market
- $159,0003 bd-- ba1.5k sqft317 E Grace St, Osceola, IA 50213Off Market
- $18,4301 bd1 ba450 sqft321 E Grace St, Osceola, IA 50213Off Market
- $55,0001 bd1 ba574 sqft329 E Grace St, Osceola, IA 50213Sold
- $138,6003 bd1 ba1k sqft917 S Adams St, Osceola, IA 50213Off Market
A local agent can set up tours, give advice and negotiate with sellers.
Similar homes
- $195,0003 bd2 ba1.6k sqft1311 S Main St, Osceola, IA 50213Active
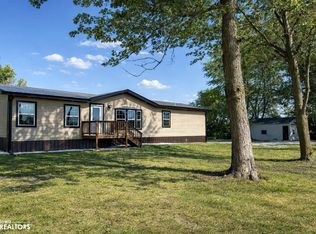 MLS ID #6340631, Betty A Craig, Saylor Realty. NoCoast MLS as distributed by MLS GRID
 - $169,9002 bd1 ba864 sqft400 E Grant St, Osceola, IA 50213Active
 MLS ID #6340647, Alan Umbenhower, Masters Realty LLC. NoCoast MLS as distributed by MLS GRID
 - $195,0002 bd2 ba1.1k sqft420 W McLane St, Osceola, IA 50213Active
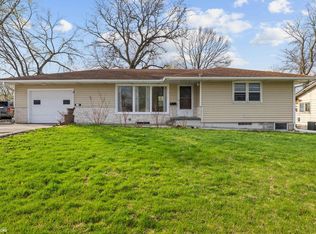 MLS ID #6337316, Jessica Sanchez, Keller Williams Realty GDM. NoCoast MLS as distributed by MLS GRID
 - $155,0003 bd1 ba1.2k sqft217 N Kossuth St, Osceola, IA 50213Active
 MLS ID #6338892, Kristin J Flaherty, Stoney Oak Properties LLC. NoCoast MLS as distributed by MLS GRID
 - $205,0002 bd2 ba987 sqft330 W Jefferson St, Osceola, IA 50213For Sale By Owner
- $229,9002 bd1 ba864 sqft19700 Lakeview Rd, Leon, IA 50144For SaleMLS ID #11738664, Wendy Mathis, Ringgold Realty LLC. My State MLS
- $219,0003 bd1 ba1.5k sqft811 East St, New Virginia, IA 50210For SaleMLS ID #744813, Kim Cross, BH&G Real Estate Innovations. DMMLS
- $220,0003 bd2 ba1.3k sqft304 Broadway St, New Virginia, IA 50210ActiveMLS ID #6337846, Adam Fitzpatrick, Stoney Oak Properties LLC. NoCoast MLS as distributed by MLS GRID
- $385,0004 bd1 ba1.2k sqft16905 R45 Hwy, Saint Charles, IA 50240For SaleMLS ID #743987, Julie Egli, RE/MAX Precision. DMMLS
- $168,0003 bd1 ba1.1k sqft715 Maple St, Murray, IA 50174ActiveMLS ID #6339970, Kristin J Flaherty, Stoney Oak Properties LLC. NoCoast MLS as distributed by MLS GRID
- $405,0003 bd3 ba1.1k sqft21779 120th Ave, Indianola, IA 50125For SaleMLS ID #736253, Misty Darling, BH&G Real Estate Innovations. DMMLS
- $193,0003 bd1 ba1.4k sqft201 2nd St, Murray, IA 50174ActiveMLS ID #6339525, Randi Johnson, Saylor Realty. NoCoast MLS as distributed by MLS GRID
- $350,0002 bd2 ba1.6k sqft2797 Pioneer Ave, Peru, IA 50222For SaleMLS ID #738222, Randall Henry, Madison County Realty. DMMLS
- $164,9003 bd1 ba1.2k sqft100 E Prairie St, Truro, IA 50257For SaleMLS ID #737627, Betsy Haas-Reineck, LPT Realty, LLC. DMMLS
- $199,9004 bd1 ba1.3k sqft105 N McKinley St, Truro, IA 50257For SaleMLS ID #725798, Sandy Delzell, Iowa Realty Indianola. DMMLS
- $159,9004 bd1 ba1.2k sqft300 S Atkinson St, Truro, IA 50257For SaleMLS ID #740229, Misty Darling, BH&G Real Estate Innovations. DMMLS
- $229,9003 bd1 ba1.5k sqft57846 150th Ave, Lacona, IA 50139For SaleMLS ID #737469, Mike Nelson, Peoples Company. DMMLS
