Step into modern luxury with this stunning 2025 Contemporary new construction. Perfectly positioned in a prime location, this impressive 3-bedroom, 2-bath home blends cutting-edge style with everyday comfort. The spacious living room offers an ideal setting for both entertaining and unwinding, while the generous bedrooms and sleek, modern finishes elevate the home’s appeal. A convenient laundry room and well-designed layout add to the home’s functionality. With ample outdoor space and true move-in readiness, this residence delivers exceptional value and is ready for you to call it home!
Pending
Price cut: $6K (6/22)
$279,000
316 E Oakdale St, Dayton, TX 77535
3beds
1,506sqft
Single Family Residence
Built in 2024
7,501 Square Feet Lot
$275,400 Zestimate®
$185/sqft
$-- HOA
What's special
Ample outdoor spaceGenerous bedroomsWell-designed layoutSleek modern finishesConvenient laundry room
- 54 days |
- 53 |
- 5 |
Likely to sell faster than
Zillow last checked:
Listing updated:
Listed by:
Dubelsa Salinas TREC #0770477 936-256-5313,
JLA Realty,
Jacqueline Madrigal TREC #0815116 346-280-0475,
JLA Realty
Source: HAR,MLS#: 10522185
Facts & features
Interior
Bedrooms & bathrooms
- Bedrooms: 3
- Bathrooms: 2
- Full bathrooms: 2
Heating
- Electric, Natural Gas
Cooling
- Ceiling Fan(s), Electric, Gas
Appliances
- Included: Electric Range
- Laundry: Electric Dryer Hookup, Washer Hookup
Features
- Flooring: Laminate
Interior area
- Total structure area: 1,506
- Total interior livable area: 1,506 sqft
Property
Features
- Stories: 1
Lot
- Size: 7,501 Square Feet
- Features: Other, 0 Up To 1/4 Acre
Details
- Parcel number: 004420000088000
Construction
Type & style
- Home type: SingleFamily
- Architectural style: Contemporary
- Property subtype: Single Family Residence
Materials
- Cement Siding
- Foundation: Slab
- Roof: Composition
Condition
- New construction: Yes
- Year built: 2024
Details
- Builder name: NewcLegacy Builder
Utilities & green energy
- Water: Water District
Community & HOA
Community
- Subdivision: Friedman-Block 11, 12
Location
- Region: Dayton
Financial & listing details
- Price per square foot: $185/sqft
- Annual tax amount: $5,383
- Date on market: 6/22/2026
- Listing terms: Owner Will Carry
Estimated market value
$275,400
$262,000 - $289,000
$2,137/mo
Price history
| Date | Event | Price |
|---|---|---|
| 7/20/2026 | Pending sale | $279,000$185/sqft |
Source:  HAR #10522185 Report a problem HAR #10522185 Report a problem | ||
| 6/22/2026 | Price change | $279,000-2.1%$185/sqft |
Source: HAR #10522185 Report a problem | ||
| 4/1/2026 | Price change | $285,000-0.7%$189/sqft |
Source: HAR #86102196 Report a problem | ||
| 3/16/2026 | Price change | $287,000-3.9%$191/sqft |
Source: HAR #86102196 Report a problem | ||
| 3/3/2026 | Price change | $298,500-0.2%$198/sqft |
Source: HAR #86102196 Report a problem | ||
| 2/1/2026 | Listed for sale | $299,000$199/sqft |
Source: HAR #86102196 Report a problem | ||
| 1/27/2026 | Pending sale | $299,000$199/sqft |
Source: HAR #86102196 Report a problem | ||
| 7/29/2025 | Price change | $299,000-3.2%$199/sqft |
Source: HAR #21843804 Report a problem | ||
| 7/2/2025 | Price change | $309,000-3.1%$205/sqft |
Source: HAR #69505601 Report a problem | ||
| 5/19/2025 | Price change | $319,000-3%$212/sqft |
Source: HAR #6742534 Report a problem | ||
| 4/30/2025 | Price change | $329,000-6%$218/sqft |
Source: HAR #5026713 Report a problem | ||
| 3/28/2025 | Listed for sale | $350,000$232/sqft |
Source: HAR #4532483 Report a problem | ||
Public tax history
Tax history is unavailable.
Monthly payment
Est. payment
Payment breakdown
Explore the cost of this home by adjusting the details. Changes won't be saved.Climate risks
Neighborhood: 77535
Nearby schools
GreatSchools rating
- 3/10Kimmie M Brown Elementary SchoolGrades: K-5Distance: 1.1 mi
- 4/10Wilson Junior High SchoolGrades: 6-8Distance: 0.7 mi
- 5/10Dayton High SchoolGrades: 9-12Distance: 1.7 mi
Schools provided by the listing agent
- Elementary: Kimmie M. Brown Elementary School
- Middle: Woodrow Wilson Junior High School
- High: Dayton High School
Source: HAR. This data may not be complete. We recommend contacting the local school district to confirm school assignments for this home.
- $--2 bd11 ba1.7k sqft106 County Road 2312, Dayton, TX 77535Sold
- $525,0002 bd2 ba1.9k sqft2456 Fm 2797, Dayton, TX 77535For Sale

- $262,400-- bd7 ba1.3k sqft389 Private Road 684, Dayton, TX 77535Off Market
- $281,3004 bd8 ba3.4k sqft131 Private Road 6441, Dayton, TX 77535Off Market
- $399,4004 bd2 ba2.3k sqft277 Road 6606, Dayton, TX 77535Off Market
- $254,6004 bd2 ba1.6k sqft816 Westpointe Dr, Dayton, TX 77535Off Market
- $259,7004 bd2 ba1.6k sqft1250 Point Lookout Dr, Dayton, TX 77535Off Market
- $240,3003 bd2 ba1.3k sqft1242 Point Lookout Dr, Dayton, TX 77535Off Market
- $248,8003 bd2 ba1.5k sqft1234 Point Lookout Dr, Dayton, TX 77535Off Market
A local agent can set up tours, give advice and negotiate with sellers.
A local lender can help you make sure your offer is ready when you are.
Similar homes
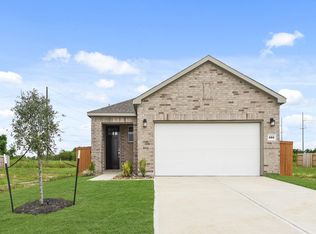
- $239,9003 bd2 ba1.3k sqft480 Long Branch Dr, Dayton, TX 77535New Construction
 HAR
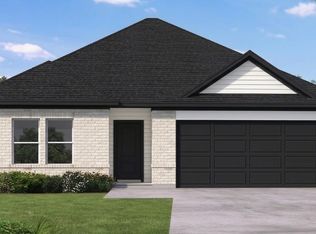
HAR - $279,9903 bd2 ba1.5k sqft2514 N Heritage Dr, Dayton, TX 77535New Construction
 HAR
HAR - $270,0003 bd2 ba1.5k sqft125 Knight Bayou Dr, Dayton, TX 77535New Construction
 MLS ID #31053672, Meredith Marti, Marti Realty Group. HAR
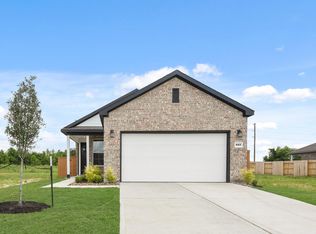
 - $239,9004 bd2 ba1.5k sqft460 Long Branch Dr, Dayton, TX 77535New Construction
 HAR
HAR - $269,9904 bd3 ba1.8k sqft1989 Brookpointe Ln, Dayton, TX 77535New ConstructionHAR
- $279,9903 bd2 ba1.8k sqft440 Fields Forest Ln, Dayton, TX 77535New ConstructionHAR
- $264,9903 bd2 ba1.6k sqft213 Cross Gable Ln, Dayton, TX 77535New ConstructionHAR
- $314,6613 bd2 ba1.5k sqft511 Johnson St, Dayton, TX 77535New ConstructionFirst America Homes
- $291,5943 bd2 ba1.5k sqft2321 Millican Dr, Dayton, TX 77535New ConstructionHAR
- $254,4003 bd2 ba1.9k sqft2055 Emerald Lake Trl, Dayton, TX 77535New ConstructionMLS ID #8859565, Katherine Beltran, Adams Homes Realty INC. HAR
- $279,9904 bd2 ba2k sqft404 Fields Forest Ln, Dayton, TX 77535New ConstructionHAR
- $297,8904 bd2 ba1.6k sqft2626 Lake Bryan Dr, Dayton, TX 77535New ConstructionHAR
- $299,9904 bd2 ba1.6k sqft2494 N Heritage Dr, Dayton, TX 77535New ConstructionHAR
- $261,9903 bd2 ba1.5k sqft47 Knight Bayou Dr, Dayton, TX 77535New ConstructionMLS ID #42192527, Olga M. Garza, Nan & Company Properties - Corporate Office (Heights). HAR
- $243,8763 bd2 ba1.7k sqft572 Day Station Dr, Dayton, TX 77535New ConstructionHAR
- from $294,9904 bd2 ba1.7k sqftStarr Plan, River Ranch Trails, Dayton, TX 77535New ConstructionCoventry Homes
- from $269,9004 bd2 ba1.5k sqftFresno Plan, River Ranch Trails, Dayton, TX 77535New ConstructionCentury Communities
- $292,9904 bd3 ba1.8k sqft27 Knight Bayou Dr, Dayton, TX 77535New ConstructionMLS ID #61374576, Olga M. Garza, Nan & Company Properties - Corporate Office (Heights). HAR
- $313,2773 bd2 ba1.6k sqft650 Escondido Dr, Dayton, TX 77535New ConstructionHAR
- $295,9904 bd3 ba1.8k sqft311 Ice Shore Trl, Dayton, TX 77535New ConstructionMLS ID #61652937, Olga M. Garza, Nan & Company Properties - Corporate Office (Heights). HAR
