Skip main navigation
Pending
  • $249,900

    316 E Reno Dr, Louisville, OH 44641

    3beds
    1,480sqft
    : 
    Loading
    Get pre-qualified
    Townhouse, Single Family Residence
    Built in 2022
    4,129 Square Feet Lot
    $-- Zestimate®
    $169/sqft
    $110/mo HOA

    What's special

    Half bathBonus roomInviting open floor planRecessed lightingHigh ceilingsSleek stainless-steel appliancesCenter island
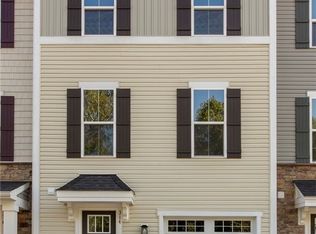
    Discover the perfect retreat in this charming single-family home, built by Ryan Homes in 2022. The Beethoven townhome boasts 1,480 square feet of thoughtfully designed living space, featuring an inviting open floor plan complimented by high ceilings and recessed lighting that creates a warm and welcoming atmosphere. On the main floor, you’ll find a cozy living area that flows seamlessly into the chef’s kitchen equipped with sleek stainless-steel appliances and center island, perfect for culinary enthusiasts. Upstairs, the master suite is a true oasis, featuring a spacious walk-in closet and a private bathroom for your convenience. Two additional bedrooms and a well-placed laundry area complete the second level, ensuring comfort and practicality for your family. The entry level includes a half bath, bonus room, and the attached garage which provides extra storage space, adding to this delightful home. Located amidst the Stonebridge addition, you’ll enjoy the easy access to the many amenities that Louisville has to offer, all just minutes away. Embrace a lifestyle of comfort and convenience in this lovely townhome located at 316 E Reno Drive.
    162 days
    |
    248
    |
    8
    |

    Zillow last checked:

    Listing updated:

    Listed by:

    Anthony R Latina 440-465-5611 anthonylatinarealestate@gmail.com,

    RE/MAX Crossroads Properties

    Source: MLS Now,MLS#: 5183989MLS LogoOriginating MLS: Akron Cleveland Association of REALTORS

      Facts & features

      Interior

      Bedrooms & bathrooms
      • Bedrooms: 3
      • Bathrooms: 3
      • Full bathrooms: 2
      • 1/2 bathrooms: 1
      Primary bedroom
      • Level: Third
      • Dimensions: 13.90 x 12.00
      Bedroom
      • Level: Third
      • Dimensions: 9.20 x 10.00
      Bedroom
      • Level: Third
      • Dimensions: 9.60 x 10.00
      Primary bathroom
      • Level: Third
      Bathroom
      • Level: Third
      Bonus room
      • Level: First
      Eat in kitchen
      • Description: Flooring: Wood
      • Level: Second
      • Dimensions: 19.00 x 16.00
      Entry foyer
      • Level: First
      Living room
      • Level: Second
      • Dimensions: 15.00 x 15.20
      Heating
      • Forced Air, Gas
      Cooling
      • Central Air
      Appliances
      • Included: Dryer, Dishwasher, Microwave, Range, Refrigerator, Washer
      • Laundry: In Unit, Upper Level
      Features
      • Kitchen Island, Walk-In Closet(s)
      • Basement: None
      • Has fireplace: No
      Interior area
      • Total structure area: 1,480
      • Total interior livable area: 1,480 sqft
      • Finished area above ground: 1,480
      Video & virtual tour

      Property

      Parking
      • Total spaces: 1
      • Parking features: Attached, Built In, Direct Access, Electricity, Garage, Paved
      • Attached garage spaces: 1
      Features
      • Levels: Three Or More
      • Stories: 3
      • Patio & porch: Porch
      Lot
      • Size: 4,129 Square Feet
      Details
      • Parcel number: 10014589
      • Special conditions: Standard

      Construction

      Type & style
      • Home type: Townhouse
      • Property subtype: Townhouse, Single Family Residence
      • Attached to another structure: Yes
      Materials
      • Stone, Vinyl Siding
      • Roof: Asphalt,Fiberglass
      Condition
      • Year built: 2022

      Utilities & green energy

      • Sewer: Public Sewer
      • Water: Public

      Community & HOA

      Community
      • Subdivision: Townhomes/Stonebridge Ph 1
      HOA
      • Has HOA: Yes
      • Services included: Common Area Maintenance, Other
      • HOA fee: $110 monthly
      • HOA name: Grace Property Services
      Location
      • Region: Louisville

      Financial & listing details

      • Price per square foot: $169/sqft
      • Tax assessed value: $234,800
      • Annual tax amount: $3,436
      • Date on market: 2/5/2026
      • Cumulative days on market: 970 days

        Estimated market value

        Not available

        Estimated sales range

        Not available

        Not available

        Price history

        DateEventPrice
        7/10/2026Pending sale$249,900$169/sqft
        Source: MLS Now #5183989 Report a problem
        2/5/2026Listed for sale$249,900-10.7%$169/sqft
        Source: MLS Now #5183989 Report a problem
        1/28/2026Listing removed$279,900$189/sqft
        Source: MLS Now #5159321 Report a problem
        9/25/2025Listed for sale$279,900$189/sqft
        Source: MLS Now #5159321 Report a problem
        9/24/2025Listing removed$279,900$189/sqft
        Source: MLS Now #5113477 Report a problem
        4/11/2025Listed for sale$279,900-3.4%$189/sqft
        Source: MLS Now #5113477 Report a problem
        4/4/2025Listing removed$289,900$196/sqft
        Source: MLS Now #5091848 Report a problem
        1/2/2025Listed for sale$289,900$196/sqft
        Source: MLS Now #5091848 Report a problem
        10/9/2024Listing removed$289,900$196/sqft
        Source: MLS Now #5072379 Report a problem
        10/3/2024Listed for sale$289,900$196/sqft
        Source: MLS Now #5072379 Report a problem
        3/20/2024Listing removed$289,900$196/sqft
        Source: MLS Now #4490057 Report a problem
        9/19/2023Listed for sale$289,900+11.5%$196/sqft
        Source: MLS Now #4490057 Report a problem
        6/6/2022Sold$260,000+712.5%$176/sqft
        Source: Public Record Report a problem
        2/15/2022Sold$32,000$22/sqft
        Source: Public Record Report a problem

        Public tax history

        YearProperty taxesTax assessment
        2024$3,272 +26.5%$82,180 +39.8%
        2023$2,588 +1853.6%$58,800 +1853.5%
        2022$132 +257.2%$3,010 +467.9%
        2021$37 $530
        Find assessor info on the county website

        Monthly payment

        Est. payment

        Payment breakdown

        Explore the cost of this home by adjusting the details. Changes won't be saved.
        All calculations are estimates and provided by Zillow, Inc. for informational purposes only. Actual amounts may vary.
        HOA fees may include property taxes on listings classified as Co-Ops. Contact the listing agent and/or owner for fee details.
        Mortgage interest rates are dependent on a number of factors, including credit score, down payment, and repayment length. Interest rate data provided by Zillow Group Marketplace, Inc. as of 1/1/1970 from various mortgage lenders with which we have lead or other similar arrangements; the Estimated Payment is an average of those rates.
        See how much you could borrow to make a competitive offer.

        Climate risks

        Neighborhood: 44641

        Getting around

        34 / 100
        Car-Dependent
        39 / 100
        Somewhat Bikeable

        Nearby schools

        GreatSchools rating
        Schools provided by the listing agent
        • District: Louisville CSD - 7607

        Source: MLS Now. This data may not be complete. We recommend contacting the local school district to confirm school assignments for this home.

        A local agent can set up tours, give advice and negotiate with sellers.

        A local lender can help you make sure your offer is ready when you are.

        Browse local experts

        Similar homes