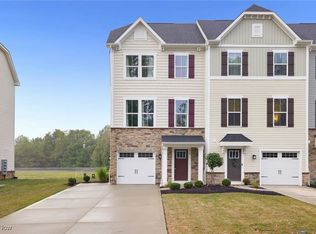
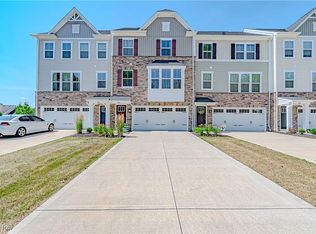
PRICED WAY BELOW MARKET VALUE!!! This is your chance to get THE DEAL OF A LIFETIME!! SELLERS NEED TO SELL NOW & are ready to take a loss. The owners just took delivery of the home about 18 months ago. Since, they haven't stopped making incredible upgrades! So YOU get to enjoy all the work & money they've put into it! There's so much that makes this home better than the rest. To start, the extra wide driveway, to accommodate your family & visitors. Inside you'll immediately become aware of the great detail put into the design, w/ wooden wall accents & the perfect color palate (done w/ premium Sherwin Williams paint). Up to the main level, to be WOWED! High ceilings, open floor plan, handsome LVT flooring, custom lighting & tons of natural light. Spacious living room offers a bonus space around the corner, with a storage closet & beautiful 1/2 bath. Incredible kitchen features an oversized island w/ room for 3-5 stools, shimmering quartz countertops, stainless appliances & endless storage! One level up you'll find a fantastic master suite w/ a walk in closet & a perfect ensuite bathroom. There are an additional 2 bedrooms, a second full bathroom & hallway laundry as well. Back down to the ground level to a great rec room/ theater room/ man cave, w/ a walk out to the patio & it's prepped for a 3rd full bath! The new vanity is installed & the plumbing is in place. Out to the most sleek garage you've ever seen! Half is used traditionally, while the other half has been transformed into an awesome storage room/ shop area. I think you'll find that you love it, but if not it can easily be removed & made back into a second parking space. Don't miss the lovely patio! The end unit also gives you the side yard to enjoy. ALL NEW- Dog Park, Playground & Walking Trail out back!! YOU'LL NEVER HAVE TO MOW OR SHOVEL SNOW! Call for Floor Plan, Association Docs & a tour today!
Closed
Zillow last checked:
Listing updated:
Bought with:
Lisa Hughes, 2016001415
RE/MAX Trends Realty
Source: MLS Now,MLS#: 5061388 Originating MLS: Akron Cleveland Association of REALTORS
Originating MLS: Akron Cleveland Association of REALTORSPrice history
| Date | Event | Price |
|---|---|---|
| 10/25/2024 | Sold | $264,000-0.2%$140/sqft |
Source:  MLS Now #5061388 Report a problem MLS Now #5061388 Report a problem | ||
| 10/10/2024 | Pending sale | $264,400$140/sqft |
Source: MLS Now #5061388 Report a problem | ||
| 9/25/2024 | Contingent | $264,400$140/sqft |
Source: MLS Now #5061388 Report a problem | ||
| 8/27/2024 | Price change | $264,400-1.9%$140/sqft |
Source: MLS Now #5061388 Report a problem | ||
| 8/8/2024 | Price change | $269,400-5.3%$142/sqft |
Source: MLS Now #5046271 Report a problem | ||
| 7/8/2024 | Price change | $284,400-1.8%$150/sqft |
Source: MLS Now #5046271 Report a problem | ||
| 6/6/2024 | Listed for sale | $289,500$153/sqft |
Source: MLS Now #5044029 Report a problem | ||

Get a cash offer in 3 minutes
Find out how much your home could sell for in as little as 3 minutes with a no-obligation cash offer.
Estimated market value
$273,000
