Skip main navigation
Pending
  • $259,900

    342 E Reno Dr, Louisville, OH 44641

    3beds
    1,760sqft
    : 
    Loading
    Get pre-qualified
    Townhouse, Single Family Residence
    Built in 2022
    -- sqft lot
    $-- Zestimate®
    $148/sqft
    $145/mo HOA

    What's special

    Oversized islandBeautiful eat-in kitchenOpen-concept great roomStainless steel appliancesNeutral color paletteThird-floor laundry roomSoaking tub
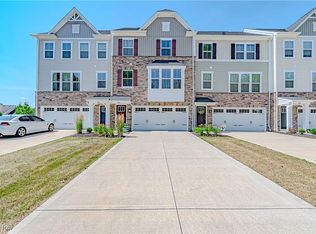
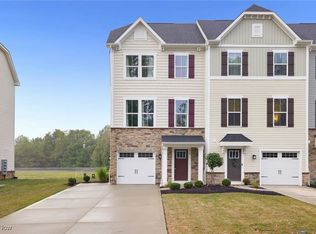
    Welcome to this recently built 3 story townhouse located in The Townhomes of Stonebridge! This stunning property offers over 1,700 sq. ft. of bright and airy living space, showcasing a neutral color palette, expansive windows, luxury vinyl plank flooring, and a unique layout. Step into the foyer, complete with access to the attached 2 car garage. Upstairs the open-concept great room is perfect for gathering with family and friends, seamlessly flowing into a beautiful eat-in kitchen featuring deep wood cabinetry, stainless steel appliances, an oversized island, and a dining area that fits a large dining room. Tucked behind the great room is a convenient half bath, a linen closet, and a nook that's perfect for an office or kids play space. On the third floor, you'll find three generously sized bedrooms with ample closet space, and two full bathrooms. The primary suite includes a spacious walk-in closet (8x6) and a private ensuite with a double vanity, a soaking tub, and a walk-in shower. One of the many perks of this layout is the third-floor laundry room, no more hauling clothes up and down the stairs! Finishing this home is the first floor recreational room with multiple storage closets, access to the attached garage, and access to the back patio. The back yard is the perfect space to entertain or enjoy time soaking up the sun. Additionally the association provides a dog park, a walking path, and a kiddie park. Schedule your private showing today!
    75 days
    |
    55
    |
    1
    |

    Zillow last checked:

    Listing updated:

    Listed by:

    Jennifer K Zeiger 330-417-3259 jen.zeiger1@gmail.com,

    RE/MAX Crossroads Properties

    Source: MLS Now,MLS#: 5204300MLS LogoOriginating MLS: Stark Trumbull Area REALTORS

      Facts & features

      Interior

      Bedrooms & bathrooms
      • Bedrooms: 3
      • Bathrooms: 3
      • Full bathrooms: 2
      • 1/2 bathrooms: 1
      • Main level bathrooms: 1
      Primary bedroom
      • Description: Flooring: Carpet
      • Level: Third
      • Dimensions: 14 x 15
      Bedroom
      • Description: Flooring: Carpet
      • Level: Third
      • Dimensions: 12 x 12
      Bedroom
      • Description: Flooring: Carpet
      • Level: Third
      • Dimensions: 12 x 11
      Primary bathroom
      • Description: Flooring: Luxury Vinyl Tile
      • Level: Third
      Bathroom
      • Description: Flooring: Luxury Vinyl Tile
      • Level: Third
      Bathroom
      • Description: Flooring: Luxury Vinyl Tile
      • Level: Second
      Eat in kitchen
      • Description: Flooring: Luxury Vinyl Tile
      • Level: Second
      • Dimensions: 22 x 13
      Great room
      • Description: Flooring: Carpet
      • Level: Second
      • Dimensions: 14 x 19
      Recreation
      • Description: Flooring: Carpet
      • Level: First
      • Dimensions: 20 x 11
      Heating
      • Forced Air, Gas
      Cooling
      • Central Air
      Appliances
      • Included: Dishwasher, Microwave, Range, Refrigerator
      • Laundry: Laundry Closet, Upper Level
      Features
      • Basement: None
      • Has fireplace: No
      Interior area
      • Total structure area: 1,760
      • Total interior livable area: 1,760 sqft
      • Finished area above ground: 1,760
      Video & virtual tour

      Property

      Parking
      • Total spaces: 2
      • Parking features: Attached, Electricity, Garage, Garage Door Opener
      • Attached garage spaces: 2
      Features
      • Levels: Three Or More
      • Patio & porch: Patio
      • Exterior features: Dog Run, Playground
      • Pool features: None
      Details
      • Parcel number: 10014587
      • Special conditions: Standard

      Construction

      Type & style
      • Home type: Townhouse
      • Property subtype: Townhouse, Single Family Residence
      • Attached to another structure: Yes
      Materials
      • Stone, Vinyl Siding
      • Roof: Asphalt,Fiberglass
      Condition
      • Year built: 2022

      Utilities & green energy

      • Sewer: Public Sewer
      • Water: Public

      Community & HOA

      Community
      • Features: Playground, Park
      • Subdivision: In/Twnhms/Stonebridge Ph 1 As
      HOA
      • Has HOA: Yes
      • Services included: Maintenance Grounds, Snow Removal
      • HOA fee: $145 monthly
      • HOA name: Stonebridge Hoa
      Location
      • Region: Louisville

      Financial & listing details

      • Price per square foot: $148/sqft
      • Tax assessed value: $215,700
      • Annual tax amount: $3,086
      • Date on market: 4/29/2026
      • Cumulative days on market: 76 days

        Estimated market value

        Not available

        Estimated sales range

        Not available

        Not available

        Price history

        DateEventPrice
        6/11/2026Pending sale$259,900$148/sqft
        Source: MLS Now #5204300 Report a problem
        4/29/2026Listed for sale$259,900-2.1%$148/sqft
        Source: MLS Now #5204300 Report a problem
        11/4/2022Sold$265,410+729.4%$151/sqft
        Source: MLS Now #4386501 Report a problem
        7/5/2022Sold$32,000-87.9%$18/sqft
        Source: Public Record Report a problem
        7/2/2022Pending sale$265,290$151/sqft
        Source: MLS Now #4386501 Report a problem
        6/28/2022Listed for sale$265,290$151/sqft
        Source: MLS Now #4386501 Report a problem

        Public tax history

        YearProperty taxesTax assessment
        2024$2,934 +17.3%$75,500 +29.7%
        2023$2,501 +2741.9%$58,210 +2810.5%
        2022$88 +256.1%$2,000 +471.4%
        2021$25 $350
        Find assessor info on the county website

        Monthly payment

        Est. payment

        Payment breakdown

        Explore the cost of this home by adjusting the details. Changes won't be saved.
        All calculations are estimates and provided by Zillow, Inc. for informational purposes only. Actual amounts may vary.
        HOA fees may include property taxes on listings classified as Co-Ops. Contact the listing agent and/or owner for fee details.
        Mortgage interest rates are dependent on a number of factors, including credit score, down payment, and repayment length. Interest rate data provided by Zillow Group Marketplace, Inc. as of 1/1/1970 from various mortgage lenders with which we have lead or other similar arrangements; the Estimated Payment is an average of those rates.
        See how much you could borrow to make a competitive offer.

        Climate risks

        Neighborhood: 44641

        Getting around

        34 / 100
        Car-Dependent
        39 / 100
        Somewhat Bikeable

        Nearby schools

        GreatSchools rating
        Schools provided by the listing agent
        • District: Louisville CSD - 7607

        Source: MLS Now. This data may not be complete. We recommend contacting the local school district to confirm school assignments for this home.

        A local agent can set up tours, give advice and negotiate with sellers.

        Browse local experts

        Similar homes