Whether you are looking for a primary residence, vacation getaway, or investment opportunity, this Emerald Isle gem is ready to enjoy! It features a well-maintained 2-bedroom, 2-bath home with a desirable split floor plan. Enjoy relaxing on the covered decks or rinsing off after a day at the beach in the outdoor shower. The thoughtfully designed yard offers storage space and covered shelters for your golf cart or other recreational gear along with ample parking. Conveniently located within walking distance to restaurants, shopping, the beach, the sound, Bogue Inlet Fishing Pier, Island Harbor Marina, this property offers the perfect blend of comfort, convenience, and coastal living.
Under contract
$375,000
316 Fairview Drive, Emerald Isle, NC 28594
2beds
916sqft
Manufactured Home
Built in 2006
8,276 Square Feet Lot
$364,100 Zestimate®
$409/sqft
$-- HOA
What's special
Covered decksDesirable split floor planAmple parkingThoughtfully designed yardStorage spaceOutdoor shower
- 49 days |
- 811 |
- 32 |
Zillow last checked:
Listing updated:
Listed by:
ANGIE HARRISON POTTER 252-560-4755,
Kinston Realty Group
Source: Hive MLS,MLS#: 100580736 Originating MLS: Coastal Plains Association of Realtors
Originating MLS: Coastal Plains Association of RealtorsFacts & features
Interior
Bedrooms & bathrooms
- Bedrooms: 2
- Bathrooms: 2
- Full bathrooms: 2
Rooms
- Room types: Bedroom 1, Bedroom 2, Living Room, Laundry
Heating
- Heat Pump, Electric
Cooling
- Ceiling Fan(s), Heat Pump
Appliances
- Included: Electric Oven, Washer, Refrigerator, Dryer
- Laundry: Laundry Room
Features
- Walk-in Closet(s), Ceiling Fan(s), Pantry, Walk-in Shower, Blinds/Shades, Walk-In Closet(s)
- Flooring: Laminate
- Basement: None
- Attic: None
Interior area
- Total structure area: 916
- Total interior livable area: 916 sqft
Video & virtual tour
Property
Parking
- Parking features: Unpaved
Features
- Levels: One
- Patio & porch: Covered, Deck
- Exterior features: Outdoor Shower
- Fencing: Partial,Wood
- Has view: Yes
- View description: See Remarks
- Frontage type: See Remarks
Lot
- Size: 8,276 Square Feet
- Dimensions: 75 x 113 x 75 x 113
Details
- Additional structures: Shed(s), Storage
- Parcel number: 539417002170000
- Zoning: Residental
- Special conditions: Standard
Construction
Type & style
- Home type: MobileManufactured
- Property subtype: Manufactured Home
Materials
- Vinyl Siding, Steel Frame
- Foundation: Crawl Space
- Roof: Architectural Shingle
Condition
- New construction: No
- Year built: 2006
Utilities & green energy
- Sewer: Septic Tank
- Water: Public
- Utilities for property: Water Connected
Community & HOA
Community
- Security: Smoke Detector(s)
- Subdivision: Not In Subdivision
HOA
- Has HOA: No
- Amenities included: None
Location
- Region: Emerald Isle
Financial & listing details
- Price per square foot: $409/sqft
- Tax assessed value: $107,805
- Annual tax amount: $942
- Date on market: 6/11/2026
- Cumulative days on market: 49 days
- Listing agreement: Exclusive Right With Exception
- Listing terms: Cash,Conventional
- Road surface type: Paved
Estimated market value
$364,100
$346,000 - $382,000
$1,665/mo
Price history
| Date | Event | Price |
|---|---|---|
| 7/16/2026 | Contingent | $375,000$409/sqft |
Source:  Hive MLS #100580736 Report a problem Hive MLS #100580736 Report a problem | ||
| 6/11/2026 | Listed for sale | $375,000+177.8%$409/sqft |
Source: Hive MLS #100580736 Report a problem | ||
| 9/2/2016 | Sold | $135,000-10%$147/sqft |
Source: Hive MLS #100013644 Report a problem | ||
| 8/22/2016 | Pending sale | $150,000$164/sqft |
Source: Bluewater Real Estate EI #100013644 Report a problem | ||
| 7/25/2016 | Price change | $150,000-5.7%$164/sqft |
Source: Bluewater Real Estate EI #100013644 Report a problem | ||
| 5/23/2016 | Listed for sale | $159,000+22.3%$174/sqft |
Source: Bluewater Real Estate EI #100013644 Report a problem | ||
| 2/25/2005 | Sold | $130,000$142/sqft |
Source: Public Record Report a problem | ||
Public tax history
| Year | Property taxes | Tax assessment |
|---|---|---|
| 2025 | $1,679 +78.2% | $377,639 +250.3% |
| 2024 | $942 +10.3% | $107,805 |
| 2023 | $854 +3.7% | $107,805 |
| 2022 | $824 +2.6% | $107,805 +3% |
| 2021 | $803 +1.3% | $104,661 -2.9% |
| 2020 | $793 +85.3% | $107,805 -8.3% |
| 2019 | $428 | $117,540 |
| 2017 | $428 +12.8% | $117,540 |
| 2016 | $379 | $117,540 |
| 2015 | $379 +3.2% | $117,540 -24.9% |
| 2014 | $368 | $156,413 |
| 2013 | -- | $156,413 |
| 2012 | -- | -- |
| 2011 | -- | -- |
| 2010 | -- | $195,813 |
| 2009 | -- | $195,813 |
Find assessor info on the county website
Monthly payment
Climate risks
Neighborhood: 28594
Nearby schools
GreatSchools rating
- 10/10White Oak ElementaryGrades: PK-5Distance: 2.2 mi
- 7/10Broad Creek Middle SchoolGrades: 6-8Distance: 8.2 mi
- 9/10Croatan High SchoolGrades: 9-12Distance: 5.9 mi
Schools provided by the listing agent
- Elementary: White Oak Elementary
- Middle: Broad Creek
- High: Croatan
Source: Hive MLS. This data may not be complete. We recommend contacting the local school district to confirm school assignments for this home.
- $365,894-- bd-- ba-- sqft314 Fairview Dr, Emerald Isle, NC 28594Off Market
- $378,1593 bd2 ba1.1k sqft318 Fairview Dr, Emerald Isle, NC 28594Off Market
- $365,8842 bd2 ba784 sqft317 Bogue Inlet Dr, Emerald Isle, NC 28594Off Market
- $290,0008,276.4 Square Feet315 Bogue Inlet Dr, Emerald Isle, NC 28594Sold
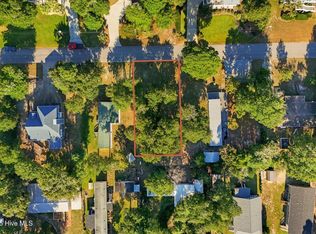
- $795,6003 bd4 ba1.9k sqft319 Bogue Inlet Dr, Emerald Isle, NC 28594Off Market
- $539,0332 bd2 ba1.7k sqft312 Fairview Dr, Emerald Isle, NC 28594Off Market
- $264,3002 bd2 ba-- sqft320 Fairview Dr, Emerald Isle, NC 28594Off Market
- $382,5003 bd2 ba1.2k sqft317 Fairview Dr, Emerald Isle, NC 28594Off Market
A local agent can set up tours, give advice and negotiate with sellers.
A local lender can help you make sure your offer is ready when you are.
Similar homes
- $379,9002 bd2 ba768 sqft9201 Coast Guard Road #H204, Emerald Isle, NC 28594For Sale
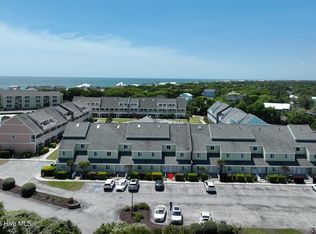
 MLS ID #100569043, James G Migliore, Navigate Realty - Jacksonville. Hive MLS
 - $385,0001 bd2 ba768 sqft8801 Reed Drive #105 N, Emerald Isle, NC 28594For Sale
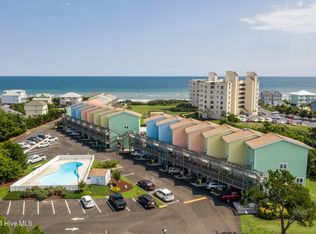 MLS ID #100527145, Steve Brown Real Estate Group, Landmark Sotheby's International Realty. Hive MLS
 - $295,0003 bd2 ba1.3k sqft214 Sea Horse Drive, Cedar Point, NC 28584For Sale
 MLS ID #100555995, The Lemmond Group, REAL Broker LLC. Hive MLS
 - $429,0002 bd2 ba1k sqft9100 Reed Drive #1108, Emerald Isle, NC 28594For Sale
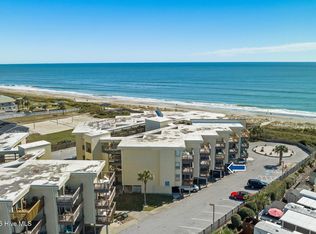 MLS ID #100561637, Charmione Dawn Marcell, Advantage Coastal Properties. Hive MLS
 - $375,0003 bd2 ba1.3k sqft177 Avis Drive, Newport, NC 28570For SaleMLS ID #100587868, Jennifer Davis, Big Rock Real Estate & Property Management. Hive MLS
- $425,0003 bd2 ba1.2k sqft209 Goose Creek Blvd, Newport, NC 28570For Sale By Owner
- $504,0003 bd2 ba1.1k sqft303 Osprey Ridge Drive #South, Emerald Isle, NC 28594For SaleMLS ID #100578689, Angela L Clark, Emerald Isle Realty. Hive MLS
- $299,9993 bd2 ba1.3k sqft1136 &1132 Glancy Road, Swansboro, NC 28584For SaleMLS ID #100459470, Kyle Louise Graham, RE/MAX Homestead Swansboro. Hive MLS
- $523,9993 bd2 ba1k sqft7028 Archers Creek Drive #North, Emerald Isle, NC 28594For SaleMLS ID #100556507, Rob & Katie Team, Advantage Coastal Properties. Hive MLS
- $559,9002 bd2 ba992 sqft8801 Reed Drive #112, Emerald Isle, NC 28594For SaleMLS ID #100559445, Dennis Blazer, Emerald Isle Realty. Hive MLS
- $325,0003 bd2 ba1.2k sqft100 Crews Lane, Hubert, NC 28539For SaleMLS ID #100583115, Sheri Hood, Masonboro Realty, Inc.. Hive MLS
- $499,9003 bd2 ba1k sqft10300 Coast Guard Road #C103 Point Emerald Villas, Emerald Isle, NC 28594For SaleMLS ID #100575992, Mary Cheatham King Real Estate team, Keller Williams Crystal Coast. Hive MLS
- $315,0001 bd1 ba612 sqft9201 Coast Guard Road #I-207, Emerald Isle, NC 28594For SaleMLS ID #100559007, Laina Collins, Emerald Isle Realty. Hive MLS
- $499,9003 bd2 ba1.2k sqft9201 Coast Guard Road #E-101, Emerald Isle, NC 28594For SaleMLS ID #100555120, Mary Catherine Thomas, Mary Catherine Thomas Real Estate. Hive MLS
- $328,9002 bd2 ba900 sqft650 Cedar Point Boulevard #C 31, Cedar Point, NC 28584For SaleMLS ID #100530528, Michelle Briese, Coldwell Banker Sea Coast Advantage. Hive MLS
- $280,0003 bd2 ba1.1k sqft172 Gray Squirrel Lane, Newport, NC 28570For SaleMLS ID #100577611, The Selling Team/Llew&Elaine, Realty World First Coast Rlty. Hive MLS
- $260,0003 bd2 ba1.3k sqft710 W West Firetower Road, Swansboro, NC 28584For SaleMLS ID #100535721, Tonia P. Melton, Keller Williams Crystal Coast. Hive MLS
- $275,0001 bd1 ba612 sqft9201 Coast Guard Road #F 210, Emerald Isle, NC 28594For SaleMLS ID #100568949, Susan Goines, Coldwell Banker Sea Coast Adv EI. Hive MLS
- $262,0003 bd2 ba1.3k sqft204 Kings Parkway, Hubert, NC 28539For SaleMLS ID #100579264, Crystal Coast Home Finders Team, Realty One Group Navigate. Hive MLS
- $318,5002 bd2 ba1.3k sqft902 Meadowbrook S Unit 902, Swansboro, NC 28584For SaleMLS ID #100590882, Ginger Weaver Robles, Southern Coast Realty Group,. Hive MLS
