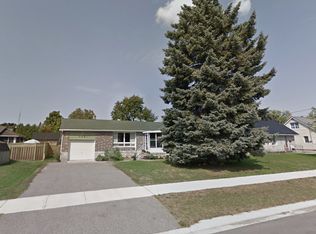
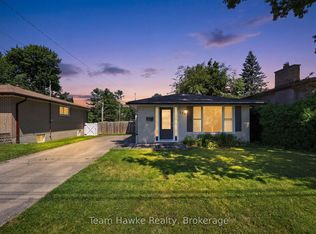
Welcome to a home that truly checks all the boxes whether you're searching for the perfect place to raise a family or looking for a smart investment with in-law suite potential. From the moment you arrive, you'll appreciate the space, functionality, and value this property has to offer. Inside, is a generously sized eat-in kitchen, and adjoining living room with space to relax or entertain. With 3+ bedrooms, there's flexibility for growing families, home offices and more. The lower level adds even more living space, featuring an oversized rec room. With its layout and separate access, there's excellent potential for an in-law setup or additional income opportunity. Step outside to enjoy the large deck overlooking a fully fenced backyard. Additional highlights include hardwood flooring, efficient gas heating and air conditioning, a paved driveway, and a newer roof (2022), offering peace of mind for years to come. Ideally located within walking distance to amenities, parks, scenic trails, and waterfront, this home offers both convenience and lifestyle.
For sale
C$519,900
316 Hanly St, Midland, ON L4R 2N9
4beds
1baths
Single Family Residence
Built in ----
0 Square Feet Lot
$-- Zestimate®
C$--/sqft
C$-- HOA
What's special
- 20 days |
- 9 |
- 0 |
Zillow last checked:
Listing updated:
Listed by:
Keller Williams Experience Realty
Source: TRREB,MLS®#: S13467140 Originating MLS®#: One Point Association of REALTORS
Originating MLS®#: One Point Association of REALTORSFacts & features
Interior
Bedrooms & bathrooms
- Bedrooms: 4
- Bathrooms: 1
Bedroom
- Level: Main
- Dimensions: 3.66 x 3.07
Bedroom
- Level: Main
- Dimensions: 2.72 x 3.17
Bedroom
- Level: Basement
- Dimensions: 3.05 x 3.66
Bedroom
- Level: Main
- Dimensions: 2.72 x 4.24
Bathroom
- Level: Main
- Dimensions: 2.01 x 2.08
Kitchen
- Level: Main
- Dimensions: 4.27 x 3.66
Living room
- Level: Main
- Dimensions: 4.27 x 5.31
Recreation
- Level: Basement
- Dimensions: 3.53 x 8.53
Heating
- Forced Air, Gas
Cooling
- Central Air
Features
- Central Vacuum
- Basement: Partially Finished,Full
- Has fireplace: No
Interior area
- Living area range: 1100-1500 null
Property
Parking
- Total spaces: 3
- Parking features: Private Double, Other
Features
- Pool features: None
- Waterfront features: None
Lot
- Size: 0 Square Feet
- Features: Golf, Arts Centre, Park, Public Transit, Rec./Commun.Centre
Details
- Parcel number: 584730495
Construction
Type & style
- Home type: SingleFamily
- Architectural style: Bungalow
- Property subtype: Single Family Residence
- Attached to another structure: Yes
Materials
- Brick
- Foundation: Concrete
- Roof: Asphalt Shingle
Utilities & green energy
- Sewer: Sewer
- Utilities for property: Recycling Pickup, Street Lights
Community & HOA
Location
- Region: Midland
Financial & listing details
- Annual tax amount: C$3,243
- Date on market: 6/19/2026
Keller Williams Experience Realty
Keller Williams Experience Realty
By pressing Contact Agent, you agree that the real estate professional identified above may call/text you about your search, which may involve use of automated means and pre-recorded/artificial voices. You don't need to consent as a condition of buying any property, goods, or services. Message/data rates may apply. You also agree to our Terms of Use. Zillow does not endorse any real estate professionals. We may share information about your recent and future site activity with your agent to help them understand what you're looking for in a home.
Price history
Price history is unavailable.
Public tax history
Tax history is unavailable.
Climate risks
Neighborhood: L4R
Nearby schools
GreatSchools rating
No schools nearby
We couldn't find any schools near this home.


- Ontario
- Simcoe County
- Midland
- L4R 2N9
- 316 Hanly St
Nearby cities
Nearby zip codes
Other Midland Topics
