Skip main navigation
Closed
  • $459,010

    316 Kelley Dr, Macedonia, OH 44056

    3beds
    2,696sqft
    Single Family Residence
    Built in 2023
    -- sqft lot
    $483,200 Zestimate®
    $170/sqft
    $3,110 Estimated rent

    Home value

    $483,200

    $454,000 - $512,000

    $3,110/mo

    Zestimate® history
    Loading
    Loading...

    Owner options

    List your home for rent

    $3,110/mo

    Rent Zestimate®

    Find your next renter with Zillow Rental Manager. Plus, with online applications, you can quickly screen prospective tenants – for free.

    Learn more

    $3,110/mo

    Rent Zestimate®

    Refinance and save

    $3,291/mo

    Est. payment

    Refinancing to a lower rate could help reduce your monthly payments and save thousands over the life of the loan.

    See today's rates

    $3,291/mo

    Est. payment

    Explore your selling options

    Work with a Zillow partner agent

    Leverage their expertise and Zillow's premium Showcase listings to get your home seen by more buyers.

    Get started

    List with your own agent

    Get your home in front of millions of buyers by listing it on Zillow.

    Learn how to do it

    Sell it yourself

    Take full control of how buyers see your home on Zillow by listing For Sale by Owner (FSBO).

    List your home

    What's special

    Huge islandDouble vanity bathWalk-in showerLarge pantryLuxury vinyl plank flooringSpacious foyerGourmet kitchen
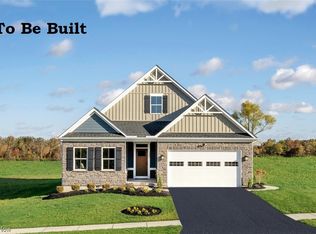
    Welcome Home to Spruce Hill Crossings! This Bramante RANCH floorplan has what you’ve been looking for in your downsize- Plenty of functional space in all the right places. Outside, the brick and stone façade adds charm, and a touch of luxury. Inside, the spacious foyer leads to the inviting family room, open to the dining area and gourmet kitchen. The kitchen is completed with large pantry, a huge island with space for everyone, SS appliances, and luxury vinyl plank flooring. Enjoy the living space outdoors with an INCLUDED covered porch. You’ll find 3 bedrooms, all on the single level. 2 guest rooms are located at the front, with their own full bath. Your luxury owner's suite, private from the guest rooms, comes complete with a walk-in closet and double vanity bath with walk-in shower. Downstairs, the finished the basement brings the total living space to almost 2,650 square feet. Still time to make your own changes. Come see all The Bramante has to offer. Photos for representation only. To be built.

    Zillow last checked:

    Listing updated:

    Listed by:

    Karen E Richardson karenEdillman@gmail.com(440)577-4080,

    Keller Williams Citywide

    Bought with:

    Non-Member Non-Member, 9999

    Non-Member

    Source: MLS Now,MLS#: 4461186MLS LogoOriginating MLS: Akron Cleveland Association of REALTORS

    Facts & features

    Interior

    Bedrooms & bathrooms
    • Bedrooms: 3
    • Bathrooms: 3
    • Full bathrooms: 3
    • Main level bathrooms: 2
    • Main level bedrooms: 3
    Primary bedroom
    • Description: Flooring: Carpet
    • Level: First
    • Dimensions: 15.00 x 13.00
    Bedroom
    • Description: Flooring: Carpet
    • Level: First
    • Dimensions: 11.00 x 11.00
    Bedroom
    • Description: Flooring: Carpet
    • Level: First
    • Dimensions: 11.00 x 11.00
    Eat in kitchen
    • Description: Flooring: Luxury Vinyl Tile
    • Level: First
    • Dimensions: 19.00 x 12.00
    Great room
    • Description: Flooring: Carpet
    • Level: First
    • Dimensions: 16.00 x 14.00
    Laundry
    • Level: First
    • Dimensions: 6.00 x 6.00
    Other
    • Level: First
    • Dimensions: 8.00 x 12.00
    Recreation
    • Description: Flooring: Carpet
    • Level: Basement
    • Dimensions: 30.00 x 22.00
    Heating
    • Forced Air, Gas
    Cooling
    • Central Air
    Appliances
    • Included: Dishwasher, Disposal, Microwave, Range
    Features
    • Basement: Full,Finished
    • Has fireplace: No
    Interior area
    • Total structure area: 2,696
    • Total interior livable area: 2,696 sqft
    • Finished area above ground: 1,666
    • Finished area below ground: 1,030

    Property

    Parking
    • Total spaces: 2
    • Parking features: Attached, Electricity, Garage, Garage Door Opener, Paved
    • Attached garage spaces: 2
    Accessibility
    • Accessibility features: None
    Features
    • Levels: One
    • Stories: 1
    • Patio & porch: Porch
    • Has view: Yes
    • View description: Trees/Woods
    Lot
    • Features: Wooded
    Details
    • Parcel number: 3313445

    Construction

    Type & style
    • Home type: SingleFamily
    • Architectural style: Ranch
    • Property subtype: Single Family Residence
    Materials
    • Brick, Stone, Vinyl Siding
    • Roof: Asphalt,Fiberglass
    Condition
    • To Be Built
    • Year built: 2023
    Details
    • Warranty included: Yes

    Utilities & green energy

    • Sewer: Public Sewer
    • Water: Public

    Community & HOA

    Community
    • Security: Carbon Monoxide Detector(s), Smoke Detector(s)
    • Subdivision: Spruce Hill Crossings
    HOA
    • Has HOA: Yes
    • Services included: Maintenance Grounds, Other, Snow Removal
    • HOA fee: $230 monthly
    • HOA name: Spruce Hill Crossings
    Location
    • Region: Macedonia

    Financial & listing details

    • Price per square foot: $170/sqft
    • Tax assessed value: $436,330
    • Annual tax amount: $7,564
    • Date on market: 5/24/2023
    • Cumulative days on market: 14 days
    • Listing terms: Cash,Conventional,VA Loan

    Price history

    DateEventPrice
    11/21/2023Sold$459,010+440%$170/sqft
    Source: MLS Now #4461186 Report a problem
    8/22/2023Sold$85,000-78.7%$32/sqft
    Source: Public Record Report a problem
    6/3/2023Pending sale$399,990$148/sqft
    Source: MLS Now #4461186 Report a problem
    5/19/2023Listed for sale$399,990$148/sqft
    Source: MLS Now #4459367 Report a problem

    Public tax history

    YearProperty taxesTax assessment
    2025$7,564 +7.8%$152,720
    2024$7,016 +4249.7%$152,720
    2023$161 $152,720
    2022-- --
    Find assessor info on the county website

    Neighborhood: 44056

    Nearby schools

    GreatSchools rating
    Schools provided by the listing agent
    • District: Nordonia Hills CSD - 7710

    Source: MLS Now. This data may not be complete. We recommend contacting the local school district to confirm school assignments for this home.

    Get a cash offer in 3 minutes
    Find out how much your home could sell for in as little as 3 minutes with a no-obligation cash offer.
    Estimated market value
    $483,200
    Get a cash offer in 3 minutes
    Find out how much your home could sell for in as little as 3 minutes with a no-obligation cash offer.
    Estimated market value
    $483,200