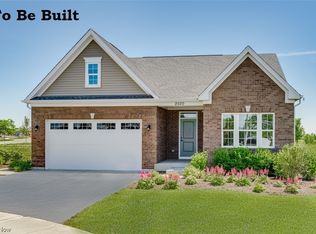
LOW MAINT! The Palladio Ranch home is a masterpiece of main-level living. Outside, a partial brick and stone façade adds tons of curb appeal! A large foyer welcomes you, with two spacious bedrooms and private bath to one side. The gourmet kitchen with HUGE island and walk-in pantry flow effortlessly to the dinette and family room, which has enough space for gatherings of all types. Your luxurious main-level owner's suite is a true retreat, with dual vanities and an enormous walk-in closet. Enjoy the great outdoors from your huge covered porch. The finished lower level adds even more living space, over 1,100 square feet! Come see if The Palladio Ranch is right for you. Schedule your appointment today to learn more! To Be Built. Photos for representation only.
Closed
$381,165
321 Kelley Dr, Macedonia, OH 44056
3beds
3,104sqft
Single Family Residence
Built in 2024
-- sqft lot
$430,100 Zestimate®
$123/sqft
$3,152 Estimated rent
Home value
$430,100
$409,000 - $452,000
$3,152/mo
Zestimate® history
Owner options
List your home for rent
$3,152/mo
Rent Zestimate®
Find your next renter with Zillow Rental Manager. Plus, with online applications, you can quickly screen prospective tenants – for free.
$3,152/mo
Rent Zestimate®
Refinance and save
$2,773/mo
Est. payment
Refinancing to a lower rate could help reduce your monthly payments and save thousands over the life of the loan.
$2,773/mo
Est. payment
Explore your selling options
Work with a Zillow partner agent
Leverage their expertise and Zillow's premium Showcase listings to get your home seen by more buyers.
Get startedList with your own agent
Get your home in front of millions of buyers by listing it on Zillow.
Learn how to do itSell it yourself
Take full control of how buyers see your home on Zillow by listing For Sale by Owner (FSBO).
List your homeWhat's special
Zillow last checked:
Listing updated:
Listed by:
Karen E Richardson karenEdillman@gmail.com(440)577-4080,
Keller Williams Citywide
Bought with:
Non-Member Non-Member, 9999
Non-Member
Source: MLS Now,MLS#: 4497449 Originating MLS: Akron Cleveland Association of REALTORS
Originating MLS: Akron Cleveland Association of REALTORSFacts & features
Interior
Bedrooms & bathrooms
- Bedrooms: 3
- Bathrooms: 3
- Full bathrooms: 3
- Main level bathrooms: 2
- Main level bedrooms: 3
Primary bedroom
- Description: Flooring: Carpet
- Level: First
- Dimensions: 16.00 x 14.00
Bedroom
- Description: Flooring: Carpet
- Level: First
- Dimensions: 12.00 x 11.00
Bedroom
- Description: Flooring: Carpet
- Level: First
- Dimensions: 12.00 x 11.00
Dining room
- Description: Flooring: Luxury Vinyl Tile
- Level: First
- Dimensions: 17.00 x 10.00
Eat in kitchen
- Description: Flooring: Luxury Vinyl Tile
- Level: First
- Dimensions: 19.00 x 10.00
Great room
- Description: Flooring: Carpet
- Level: First
- Dimensions: 17.00 x 15.00
Laundry
- Level: First
- Dimensions: 6.00 x 6.00
Other
- Description: Flooring: Other
- Level: First
- Dimensions: 8.00 x 22.00
Recreation
- Description: Flooring: Carpet
- Level: Basement
- Dimensions: 38.00 x 13.00
Heating
- Forced Air, Gas
Cooling
- Central Air
Appliances
- Included: Dishwasher, Disposal, Microwave, Range
Features
- Basement: Full,Finished
- Has fireplace: No
Interior area
- Total structure area: 3,104
- Total interior livable area: 3,104 sqft
- Finished area above ground: 1,947
- Finished area below ground: 1,157
Property
Parking
- Total spaces: 2
- Parking features: Attached, Electricity, Garage, Garage Door Opener, Paved
- Attached garage spaces: 2
Accessibility
- Accessibility features: None
Features
- Levels: One
- Stories: 1
- Patio & porch: Porch
- Has view: Yes
- View description: Trees/Woods
Lot
- Features: Wooded
Details
- Parcel number: 3313435
Construction
Type & style
- Home type: SingleFamily
- Architectural style: Ranch
- Property subtype: Single Family Residence
Materials
- Brick, Stone, Vinyl Siding
- Roof: Asphalt,Fiberglass
Condition
- To Be Built
- Year built: 2024
Details
- Warranty included: Yes
Utilities & green energy
- Sewer: Public Sewer
- Water: Public
Community & HOA
Community
- Security: Carbon Monoxide Detector(s), Smoke Detector(s)
- Subdivision: Spruce Hill Crossings
HOA
- Has HOA: Yes
- Services included: Maintenance Grounds, Other, Snow Removal
- HOA fee: $230 monthly
- HOA name: Spruce Hill Crossings
Location
- Region: Macedonia
Financial & listing details
- Price per square foot: $123/sqft
- Tax assessed value: $361,480
- Annual tax amount: $6,816
- Date on market: 4/20/2024
- Cumulative days on market: 43 days
- Listing terms: Cash,Conventional,FHA,VA Loan
Price history
| Date | Event | Price |
|---|---|---|
| 4/18/2024 | Sold | $381,165+348.4%$123/sqft |
Source:  MLS Now #4497449 Report a problem MLS Now #4497449 Report a problem | ||
| 1/19/2024 | Sold | $85,000-80.9%$27/sqft |
Source: Public Record Report a problem | ||
| 11/30/2023 | Pending sale | $443,990$143/sqft |
Source: MLS Now #4497449 Report a problem | ||
| 11/18/2023 | Price change | $443,990-0.2%$143/sqft |
Source: MLS Now #4497449 Report a problem | ||
| 10/15/2023 | Listed for sale | $444,990-2.8%$143/sqft |
Source: MLS Now #4497449 Report a problem | ||
| 9/8/2023 | Listing removed | -- |
Source: MLS Now #4481621 Report a problem | ||
| 8/11/2023 | Listed for sale | $457,990$148/sqft |
Source: MLS Now #4481621 Report a problem | ||
Public tax history
| Year | Property taxes | Tax assessment |
|---|---|---|
| 2025 | $6,816 +380.8% | $126,520 +329.6% |
| 2024 | $1,418 +841.7% | $29,450 |
| 2023 | $151 | $29,450 |
| 2022 | -- | -- |
Find assessor info on the county website
Neighborhood: 44056
Nearby homes
- $459,0103 bd3 ba2.6k sqft316 Kelley Dr, Macedonia, OH 44056Sold
- $424,9902 bd3 ba2.6k sqft8951 Spruce Hill Dr, Macedonia, OH 44056Sold
- $401,9502 bd3 ba1.4k sqft325 Kelley Dr, Macedonia, OH 44056Sold
- $443,9252 bd3 ba1.6k sqft8939 Spruce Hill Dr, Macedonia, OH 44056Sold
- $473,9252 bd3 ba1.6k sqft8935 Spruce Hill Dr, Macedonia, OH 44056Sold
- $---- bd-- ba-- sqftSpruce Hill Dr, Macedonia, OH 44056Off Market
- $471,5002 bd3 ba1.6k sqft324 Kelley Dr, Macedonia, OH 44056Sold
- $468,9002 bd3 ba3k sqft364 Eliana Ct, Macedonia, OH 44056Sold
Nearby schools
GreatSchools rating
- 9/10Lee Eaton Elementary SchoolGrades: 5-6,8Distance: 0.5 mi
- 6/10Nordonia High SchoolGrades: 9-12Distance: 2.1 mi
- 8/10Nordonia Middle SchoolGrades: 7-8Distance: 1.4 mi
Schools provided by the listing agent
- District: Nordonia Hills CSD - 7710
Source: MLS Now. This data may not be complete. We recommend contacting the local school district to confirm school assignments for this home.
Get a cash offer in 3 minutes
Find out how much your home could sell for in as little as 3 minutes with a no-obligation cash offer.
Estimated market value
$430,100
Get a cash offer in 3 minutes
Find out how much your home could sell for in as little as 3 minutes with a no-obligation cash offer.
Estimated market value
$430,100
- Ohio
- Summit County
- Macedonia
- 44056
- 321 Kelley Dr
Nearby cities
Nearby zip codes
Other Macedonia Topics
