Skip main navigation
Sold for $315,000
  • $315,000

    316 Madison Ave, Newfield, NJ 08344

    3beds
    1,648sqft
    Single Family Residence
    Built in 1938
    1.07 Acres Lot
    $333,800 Zestimate®
    $191/sqft
    $2,470 Estimated rent

    Home value

    $333,800

    $300,000 - $371,000

    $2,470/mo

    Zestimate® history
    Loading
    Loading...

    Owner options

    List your home for rent

    $2,470/mo

    Rent Zestimate®

    Find your next renter with Zillow Rental Manager. Plus, with online applications, you can quickly screen prospective tenants – for free.

    Learn more

    $2,470/mo

    Rent Zestimate®

    Refinance and save

    $2,289/mo

    Est. payment

    Refinancing to a lower rate could help reduce your monthly payments and save thousands over the life of the loan.

    See today's rates

    $2,289/mo

    Est. payment

    Explore your selling options

    Work with a Zillow partner agent

    Leverage their expertise and Zillow's premium Showcase listings to get your home seen by more buyers.

    Get started

    List with your own agent

    Get your home in front of millions of buyers by listing it on Zillow.

    Learn how to do it

    Sell it yourself

    Take full control of how buyers see your home on Zillow by listing For Sale by Owner (FSBO).

    List your home

    What's special

    Big kitchenBreakfast roomRecessed lightingWalk out basementThermal insulated windowsRear deckSoaking tub
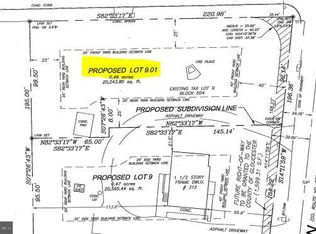
    A building lot & a home?! Spacious first floor living in this giant expanded ranch style home with basement. Includes a possible additional lot for subdivision for investment or build another house for family, rental etc. Big kitchen with breakfast room that leads to rear deck, stainless steel appliances, corner garden window and recessed lighting. Open floor plan with upgraded laminate flooring and 5 1/4 inch base trim. Plenty of natural light enters the home through large windows and bay windows. Comfortable family room has recessed lighting. Remodeled bath room has 6 foot soaking tub with rain shower and custom mosaic ceramic tile. Laundry room is so big it could be another bedroom. Now there are 3 large bedrooms each with special closet organizers. Security system, raised panel doors, Andersen thermal insulated windows, walk out basement, appliance package included and track lighting. Save lots of energy costs with solar electric system, LED lighting, tankless water heater, ceiling fans and 2 zone hot water baseboard heating. The yard is a 1+ acre corner lot with big newer 12 x 23 storage shed and plenty of space to enjoy. Septic system has been inspected and certified.

    Zillow last checked:

    Listing updated:

    Listed by:

    Tim Belko 856-981-1743,

    BHHS Fox & Roach-Washington-Gloucester

    Bought with:

    Christine Peterson, 903163

    Collini Real Estate LLC

    Source: Bright MLS,MLS#: NJGL2048360MLS Logo

    Facts & features

    Interior

    Bedrooms & bathrooms
    • Bedrooms: 3
    • Bathrooms: 1
    • Full bathrooms: 1
    • Main level bathrooms: 1
    • Main level bedrooms: 3
    Rooms
    • Room types: Dining Room, Bedroom 2, Bedroom 3, Kitchen, Family Room, Breakfast Room, Bedroom 1, Laundry, Bathroom 1
    Bedroom 1
    • Features: Ceiling Fan(s), Recessed Lighting, Window Treatments
    • Level: Main
    Bedroom 2
    • Features: Ceiling Fan(s)
    • Level: Main
    Bedroom 3
    • Features: Ceiling Fan(s), Window Treatments
    • Level: Main
    Bathroom 1
    • Features: Soaking Tub, Bathroom - Walk-In Shower
    • Level: Main
    Breakfast room
    • Features: Window Treatments, Flooring - Laminate Plank
    • Level: Main
    Dining room
    • Features: Flooring - Laminate Plank, Window Treatments
    • Level: Main
    Family room
    • Features: Window Treatments, Flooring - Laminate Plank, Recessed Lighting
    • Level: Main
    Kitchen
    • Features: Recessed Lighting, Window Treatments, Flooring - Laminate Plank
    • Level: Main
    Laundry
    • Level: Main
    Heating
    • Baseboard, Central, Programmable Thermostat, Zoned, Other, Natural Gas
    Cooling
    • Central Air, Solar On Grid, Ceiling Fan(s), Programmable Thermostat, Electric, Solar Photovoltaic
    Appliances
    • Included: Dishwasher, Dryer, Exhaust Fan, Refrigerator, Range Hood, Stainless Steel Appliance(s), Cooktop, Washer, Tankless Water Heater, Water Treat System, Gas Water Heater
    • Laundry: Main Level, Dryer In Unit, Hookup, Washer In Unit, Laundry Room
    Features
    • Attic, Soaking Tub, Bathroom - Tub Shower, Breakfast Area, Ceiling Fan(s), Combination Dining/Living, Entry Level Bedroom, Family Room Off Kitchen, Open Floorplan, Kitchen - Table Space, Pantry, Other, Dry Wall
    • Flooring: Carpet, Laminate, Wood, Vinyl, Other
    • Doors: Insulated, Six Panel
    • Windows: Double Hung, Casement, Double Pane Windows, Energy Efficient, Insulated Windows, Vinyl Clad, Window Treatments
    • Basement: Full,Unfinished,Drainage System,Heated,Exterior Entry,Space For Rooms,Walk-Out Access,Windows,Workshop,Other
    • Has fireplace: No
    Interior area
    • Total structure area: 1,648
    • Total interior livable area: 1,648 sqft
    • Finished area above ground: 1,648
    • Finished area below ground: 0

    Property

    Parking
    • Total spaces: 4
    • Parking features: Paved, Private, Driveway, Off Street
    • Uncovered spaces: 4
    Accessibility
    • Accessibility features: None
    Features
    • Levels: One
    • Stories: 1
    • Patio & porch: Porch, Patio
    • Exterior features: Street Lights, Lighting, Flood Lights
    • Pool features: None
    • Has view: Yes
    • View description: Garden
    Lot
    • Size: 1.07 Acres
    • Dimensions: 195.00 x 0.00
    • Features: Front Yard, Rear Yard, SideYard(s), Corner Lot, Level, Subdivision Possible, Rural
    Details
    • Additional structures: Above Grade, Below Grade
    • Additional parcels included: Lot was previously subdivided and then recombined. Possibility to subdivide again.
    • Parcel number: 130050200003
    • Zoning: R2: RMD
    • Zoning description: Possibility of a building lot subdivision available
    • Special conditions: Standard

    Construction

    Type & style
    • Home type: SingleFamily
    • Architectural style: Ranch/Rambler
    • Property subtype: Single Family Residence
    Materials
    • Frame, Stucco, Wood Siding
    • Foundation: Block
    • Roof: Shingle,Pitched
    Condition
    • Good
    • New construction: No
    • Year built: 1938

    Utilities & green energy

    • Electric: Circuit Breakers, 150 Amps
    • Sewer: On Site Septic
    • Water: Public
    • Utilities for property: Cable Connected, Other Internet Service
    Green energy
    • Energy efficient items: HVAC, Lighting
    • Energy generation: PV Solar Array(s) Leased

    Community & HOA

    Community
    • Security: Carbon Monoxide Detector(s), Motion Detectors, Smoke Detector(s), Security System
    • Subdivision: Stotesberry
    HOA
    • Has HOA: No
    Location
    • Region: Newfield
    • Municipality: NEWFIELD BORO

    Financial & listing details

    • Price per square foot: $191/sqft
    • Tax assessed value: $199,400
    • Annual tax amount: $7,361
    • Date on market: 11/16/2024
    • Listing agreement: Exclusive Right To Sell
    • Listing terms: Conventional,VA Loan,FHA 203(b),USDA Loan,FHA
    • Inclusions: Window Treatments, Washer, Dryer, Refrigerator
    • Exclusions: Play Gym In Yard
    • Ownership: Fee Simple

    Price history

    DateEventPrice
    1/24/2025Sold$315,000+5%$191/sqft
    Source: Bright MLS #NJGL2048360 Report a problem
    12/10/2024Pending sale$299,900$182/sqft
    Source: Bright MLS #NJGL2048360 Report a problem
    11/16/2024Listed for sale$299,900+84%$182/sqft
    Source: Bright MLS #NJGL2048360 Report a problem
    1/4/2012Sold$163,000-4.1%$99/sqft
    Source: Public Record Report a problem
    11/13/2011Price change$169,900-5.6%$103/sqft
    Source: Prudential Fox and Roach #5939547 Report a problem
    10/26/2011Price change$179,900+5.9%$109/sqft
    Source: Prudential Fox and Roach #5939547 Report a problem
    8/26/2011Price change$169,900-5.6%$103/sqft
    Source: Prudential Fox and Roach #5939547 Report a problem
    8/20/2011Price change$179,900+5.9%$109/sqft
    Source: Prudential Fox and Roach #5939547 Report a problem
    8/3/2011Price change$169,900-5.6%$103/sqft
    Source: Prudential Fox and Roach #379802 Report a problem
    6/18/2011Listed for sale$179,900$109/sqft
    Source: Listhub #379802 Report a problem

    Public tax history

    YearProperty taxesTax assessment
    2025$7,362 $199,400
    2024$7,362 -1.6%$199,400
    2023$7,481 -0.2%$199,400
    2022$7,493 -0.2%$199,400 +0.9%
    2021$7,505 +9.5%$197,700
    2020$6,852 +1.9%$197,700
    2019$6,726 $197,700
    2018$6,726 +1.3%$197,700
    2017$6,637 +3.7%$197,700
    2016$6,400 +4.5%$197,700
    2015$6,125 +8.2%$197,700
    2014$5,660 +8.3%$197,700 -9.8%
    2013$5,226 +1.7%$219,300
    2012$5,140 +0.4%$219,300
    2011$5,121 +9.3%$219,300
    2010$4,686 +2.2%$219,300
    2009$4,583 $219,300
    2008-- $219,300 +127%
    2007-- $96,600
    2006-- $96,600
    2005-- $96,600 +7.6%
    2004-- $89,800
    2003-- $89,800
    2002-- $89,800
    2001-- $89,800
    Find assessor info on the county website

    Neighborhood: 08344

    Nearby schools

    GreatSchools rating
    Schools provided by the listing agent
    • High: Delsea Regional H.s.
    • District: Delsea Regional High Scho Schools

    Source: Bright MLS. This data may not be complete. We recommend contacting the local school district to confirm school assignments for this home.

    Get a cash offer in 3 minutes
    Find out how much your home could sell for in as little as 3 minutes with a no-obligation cash offer.
    Estimated market value
    $333,800
    Get a cash offer in 3 minutes
    Find out how much your home could sell for in as little as 3 minutes with a no-obligation cash offer.
    Estimated market value
    $333,800