OPEN HOUSE CANCELLED SATURDAY JUNE 7TH 1-3PM. Welcome to your perfect family retreat! This delightful 2-story home offers a warm and inviting open-concept layout, filled with natural light throughout. With 3 spacious bedrooms and 1.5 baths, this property features a convenient main floor bedroom—ideal for guests, family, or a home office. Step outside to your private backyard oasis, complete with a cozy fire pit—perfect for evening gatherings and making lasting memories with loved ones. Whether you're enjoying quiet mornings or entertaining under the stars, this outdoor space is sure to impress. Located just minutes from downtown Victoria Harbour and only steps from local shopping, this home combines small-town charm with everyday convenience. Don’t miss the opportunity to live in one of the area’s most desirable locations!
Sold for $454,000
C$454,000
316 Park St, Tay, ON L0K 2A0
3beds
1,260sqft
Single Family Residence, Residential
Built in 1990
0.25 Acres Lot
$-- Zestimate®
C$360/sqft
C$2,795 Estimated rent
Home value
Not available
Estimated sales range
Not available
Not available
Owner options
List your home for rent
C$2,795/mo
Rent Zestimate®
Find your next renter with Zillow Rental Manager. Plus, with online applications, you can quickly screen prospective tenants – for free.
C$2,795/mo
Rent Zestimate®
Refinance and save
C$1,919/mo
Est. payment
Refinancing to a lower rate could help reduce your monthly payments and save thousands over the life of the loan.
C$1,919/mo
Est. payment
Explore your selling options
Work with a Zillow partner agent
Leverage their expertise and Zillow's premium Showcase listings to get your home seen by more buyers.
Get startedList with your own agent
Get your home in front of millions of buyers by listing it on Zillow.
Learn how to do itSell it yourself
Take full control of how buyers see your home on Zillow by listing For Sale by Owner (FSBO).
List your homeWhat's special
Open-concept layoutSpacious bedroomsConvenient main floor bedroomPrivate backyard oasisCozy fire pit
Zillow last checked:
Listing updated:
Listed by:
Nikki Chartrand, Salesperson,
Keller Williams Experience Realty Brokerage
Source: ITSO,MLS®#: 40734626Originating MLS®#: Barrie & District Association of REALTORS® Inc.
Facts & features
Interior
Bedrooms & bathrooms
- Bedrooms: 3
- Bathrooms: 2
- Full bathrooms: 1
- 1/2 bathrooms: 1
- Main level bathrooms: 1
- Main level bedrooms: 1
Bedroom
- Level: Main
Other
- Features: Walk-in Closet
- Level: Second
Bedroom
- Level: Second
Bathroom
- Features: 4-Piece, Laundry
- Level: Main
Bathroom
- Features: 2-Piece
- Level: Second
Kitchen
- Level: Main
Living room
- Level: Main
Other
- Level: Main
Heating
- Natural Gas
Cooling
- Central Air
Appliances
- Included: Dishwasher, Dryer, Range Hood, Refrigerator, Stove, Washer
- Laundry: Main Level
Features
- High Speed Internet, In-law Capability
- Basement: None
- Has fireplace: No
Interior area
- Total structure area: 1,260
- Total interior livable area: 1,260 sqft
- Finished area above ground: 1,260
Property
Parking
- Total spaces: 3
- Parking features: Gravel, Private Drive Single Wide
- Uncovered spaces: 3
Accessibility
- Accessibility features: Level within Dwelling, Open Floor Plan
Features
- Patio & porch: Deck, Patio
- Has view: Yes
- View description: Trees/Woods
- Waterfront features: Lake/Pond
- Frontage type: West
- Frontage length: 66.00
Lot
- Size: 0.25 Acres
- Dimensions: 66 x 165
- Features: Rural, Rectangular, Beach, City Lot, Major Highway, Marina, Park, School Bus Route, Schools, Shopping Nearby
- Topography: Level
Details
- Additional structures: Shed(s)
- Parcel number: 584910103
- Zoning: C2
Construction
Type & style
- Home type: SingleFamily
- Architectural style: Two Story
- Property subtype: Single Family Residence, Residential
Materials
- Vinyl Siding
- Foundation: Stone
- Roof: Asphalt Shing
Condition
- 31-50 Years
- New construction: No
- Year built: 1990
Utilities & green energy
- Sewer: Sewer (Municipal)
- Water: Municipal-Metered
- Utilities for property: Cable Connected, Cell Service, Electricity Connected, Garbage/Sanitary Collection, Natural Gas Connected, Recycling Pickup, Phone Connected
Community & HOA
Community
- Security: Carbon Monoxide Detector, Smoke Detector, Carbon Monoxide Detector(s), Smoke Detector(s)
Location
- Region: Tay
Financial & listing details
- Price per square foot: C$360/sqft
- Annual tax amount: C$1,700
- Date on market: 6/2/2025
- Inclusions: Carbon Monoxide Detector, Dishwasher, Dryer, Range Hood, Refrigerator, Smoke Detector, Stove, Washer
- Electric utility on property: Yes
Price history
| Date | Event | Price |
|---|---|---|
| 7/18/2025 | Sold | C$454,000C$360/sqft |
Source: ITSO #40734626 Report a problem | ||
Public tax history
Tax history is unavailable.
Neighborhood: L0K
Nearby homes
- C$599,0003 bd1 ba-- sqft21 Maple St, Tay, ON L0K2A0For Sale
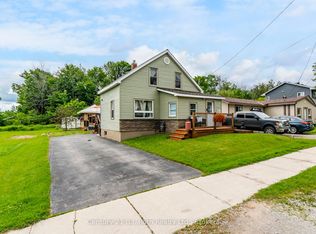
- C$554,9003 bd2 ba-- sqft66 Maple St, Tay, ON L0K2A0For Sale

- C$175,0000.31 acres50 George St, Tay, ON L0K2A0Lot/Land
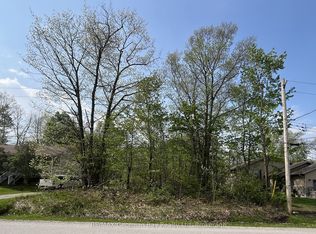
- C$699,9004 bd2 ba-- sqft55 Elizabeth St, Tay, ON L0K2A0For Sale
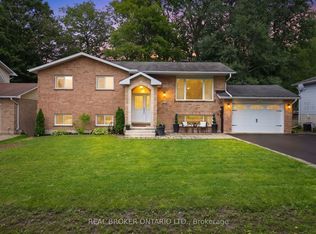
- C$592,0004 bd2 ba1k sqft30 Georgias Walk, Tay, ON L0K2A0Sold
- C$1,324,7776 bd4 ba-- sqft449 Park St, Tay, ON L0K2A0For Sale
- C$149,0000.41 acres41 Bass Bay Dr, Tay, ON L0K2A0Lot/Land
- C$724,7774 bd2 ba-- sqft144 George St, Tay, ON L0K2A0For Sale
Nearby schools
GreatSchools rating
No schools nearby
We couldn't find any schools near this home.
Schools provided by the listing agent
- Elementary: Tay Shores / St. Antoine Daniel
Source: ITSO. This data may not be complete. We recommend contacting the local school district to confirm school assignments for this home.
- Ontario
- Simcoe County
- Tay
- L0K 2A0
- 316 Park St
