Welcome to this spacious DeSoto home offering a functional layout with three bedrooms and two full bathrooms. The main living area provides a comfortable gathering space highlighted by a fireplace, while the home also offers an attached garage for convenient parking and storage. The fenced backyard includes a patio area, providing additional outdoor space for relaxing, entertaining, or everyday use. Located in an established residential area with convenient access to major roadways, shopping, dining, parks, and other everyday amenities. This property offers a practical opportunity for a buyer seeking a well-located home with comfortable living space and outdoor functionality. Schedule a showing to see all this home has to offer. Highest and best due Tuesday, Sept. 29 by 10 am CST.
Pending
$180,000
316 Ray Ave, Desoto, TX 75115
3beds
1,796sqft
Single Family Residence
Built in 1969
0.26 Acres Lot
$-- Zestimate®
$100/sqft
$-- HOA
What's special
Attached garagePatio areaThree bedroomsFenced backyardFunctional layout
- 33 days
- 1,659
- 233
Likely to sell faster than
Zillow last checked:
Listing updated:
Listed by:
Vicki Testerman 0816608 800-583-2914,
Mainstay Brokerage LLC 800-583-2914
Source: NTREIS,MLS#: 21392470
Facts & features
Interior
Bedrooms & bathrooms
- Bedrooms: 3
- Bathrooms: 2
- Full bathrooms: 2
Primary bedroom
- Features: En Suite Bathroom, Separate Shower
- Level: First
- Dimensions: 15 x 12
Bedroom
- Level: First
- Dimensions: 11 x 11
Bedroom
- Level: First
- Dimensions: 12 x 11
Kitchen
- Level: First
- Dimensions: 8 x 11
Living room
- Features: Fireplace
- Level: First
- Dimensions: 17 x 19
Heating
- Central
Cooling
- Central Air
Appliances
- Included: Dishwasher, Gas Range, Microwave, Refrigerator
- Laundry: Washer Hookup, Dryer Hookup
Features
- Eat-in Kitchen, Open Floorplan, Pantry
- Flooring: Carpet, Laminate, Vinyl
- Windows: Window Coverings
- Has basement: No
- Number of fireplaces: 1
- Fireplace features: Living Room
Interior area
- Total interior livable area: 1,796 sqft
Video & virtual tour
Property
Parking
- Total spaces: 2
- Parking features: Driveway, Garage
- Attached garage spaces: 2
Accessibility
- Accessibility features: Accessible Full Bath
Features
- Levels: One
- Stories: 1
- Patio & porch: Front Porch, Patio
- Pool features: None
- Fencing: Back Yard,Partial
Lot
- Size: 0.26 Acres
- Features: Back Yard, Lawn
Details
- Parcel number: 20041500090010000
Construction
Type & style
- Home type: SingleFamily
- Architectural style: Ranch,Detached
- Property subtype: Single Family Residence
Materials
- Brick
- Foundation: Slab
- Roof: Composition
Condition
- Year built: 1969
Utilities & green energy
- Sewer: Public Sewer
- Water: Public
- Utilities for property: Sewer Available, See Remarks, Water Available
Community & HOA
Community
- Features: Curbs, Sidewalks
- Subdivision: Hampton Place Estates
HOA
- Has HOA: No
Location
- Region: Desoto
Financial & listing details
- Price per square foot: $100/sqft
- Tax assessed value: $265,610
- Annual tax amount: $6,492
- Date on market: 9/21/2026
- Cumulative days on market: 34 days
- Listing terms: Cash,Conventional
Estimated market value
Not available
Estimated sales range
Not available
Not available
Price history
| Date | Event | Price |
|---|---|---|
| 9/30/2026 | Pending sale | $180,000$100/sqft |
Source: NTREIS #21392470 Report a problem | ||
| 9/21/2026 | Listed for sale | $180,000$100/sqft |
Source: NTREIS #21392470 Report a problem | ||
| 4/15/2026 | Listing removed | $2,110$1/sqft |
Source: Zillow Rentals Report a problem | ||
| 3/8/2026 | Listed for rent | $2,110+3.7%$1/sqft |
Source: Zillow Rentals Report a problem | ||
| 7/11/2024 | Listing removed | -- |
Source: Zillow Rentals Report a problem | ||
| 7/9/2024 | Price change | $2,035-2.2%$1/sqft |
Source: Zillow Rentals Report a problem | ||
| 6/27/2024 | Price change | $2,080-0.9%$1/sqft |
Source: Zillow Rentals Report a problem | ||
| 6/17/2024 | Price change | $2,099-2.6%$1/sqft |
Source: Zillow Rentals Report a problem | ||
| 6/7/2024 | Listed for rent | $2,155+6.7%$1/sqft |
Source: Zillow Rentals Report a problem | ||
| 6/14/2022 | Listing removed | -- |
Source: Zillow Rental Network Premium Report a problem | ||
| 6/7/2022 | Price change | $2,020-1.9%$1/sqft |
Source: Zillow Rental Network Premium Report a problem | ||
| 6/1/2022 | Price change | $2,060-1.9%$1/sqft |
Source: Zillow Rental Network Premium Report a problem | ||
| 5/20/2022 | Listed for rent | $2,100$1/sqft |
Source: Zillow Rental Network Premium Report a problem | ||
Public tax history
| Year | Property taxes | Tax assessment |
|---|---|---|
| 2025 | $6,492 +8.9% | $265,610 +1.8% |
| 2024 | $5,959 -0.9% | $260,980 |
| 2023 | $6,011 -8.9% | $260,980 |
| 2022 | $6,601 +249.2% | $260,980 +49.9% |
| 2021 | $1,890 +7.8% | $174,090 |
| 2020 | $1,753 +8% | $174,090 +6.8% |
| 2019 | $1,623 +6% | $163,030 |
| 2018 | $1,531 +6.8% | $163,030 |
| 2017 | $1,434 +15.8% | $163,030 +49.6% |
| 2016 | $1,239 +27.8% | $108,990 +19% |
| 2015 | $970 | $91,610 +15.4% |
| 2014 | $970 | $79,380 |
| 2013 | -- | -- |
| 2012 | -- | -- |
| 2011 | -- | -- |
| 2010 | -- | -- |
| 2009 | -- | -- |
| 2008 | -- | -- |
| 2007 | -- | -- |
| 2005 | -- | -- |
| 2004 | -- | -- |
| 2003 | -- | -- |
| 2002 | -- | -- |
| 2001 | -- | -- |
Find assessor info on the county website
Monthly payment
Est. payment
Payment breakdown
Explore the cost of this home by adjusting the details. Changes won't be saved.Climate risks
Neighborhood: Hampton Place Estates
Nearby schools
Schools provided by the listing agent
- Elementary: The Meadows
- Middle: Desoto East
- High: Desoto
- District: Desoto ISD
Source: NTREIS. This data may not be complete. We recommend contacting the local school district to confirm school assignments for this home.
Similar homes
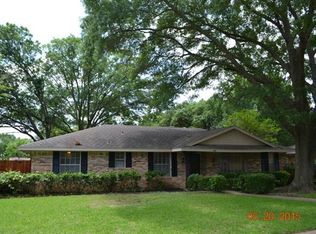
- $189,0003 bd2 ba1.5k sqft1116 Sandalwood Ln, Desoto, TX 75115For Sale
 MLS ID #21418217, Anthony Long. NTREIS
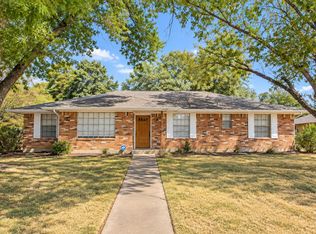
 - $199,9003 bd2 ba1.9k sqft308 Valleyglen Dr, Desoto, TX 75115For Sale
 MLS ID #21415902, Ashley Ware. NTREIS
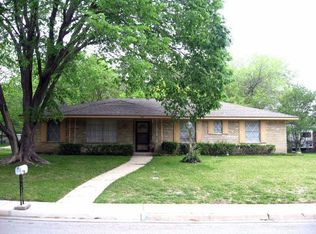
 - $200,0003 bd2 ba1.4k sqft1001 N Cockrell Hill Rd, Desoto, TX 75115For Sale
 MLS ID #21419144, Jennifer Pennebaker. NTREIS
 - $199,0003 bd3 ba1.5k sqft1110 Sandalwood Ln, Desoto, TX 75115For Sale
 MLS ID #21403017, Dean Valenzuela. NTREIS
