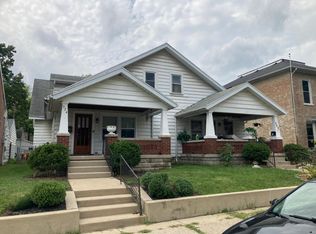
If walls could talk… this house would SING! This 1870’s built timepiece is recognized as a Piqua Historical Landmark bringing an exciting opportunity for those looking to build value & community through moderate renovation. Only 4 owners have had the pleasure to call this special place HOME & recent life changes extend the opportunity to YOU. Outside, new windows, wrought iron fencing & a wrap-around porch compliment the freshly painted brick exterior. Inside, discover 15+ rooms & over 3,800 SQFT of unsurpassed craftsmanship spanned over 3 levels. Original hallmarks include wood plank flooring, natural wood trim, pocket doors, volume ceilings, 2 authentic fireplaces, a Butler’s pantry, transomed doorways and a feeling of comfort that flows throughout. Renovations were started w/many materials old & new conveying w/the sale. Built to last, this champion offers triple brick walls, a recently added HVAC system & newer gutters. The main level is open to interpretation filled w/flexible rooms ideal for those looking to utilize the layout for their personal style of living. Spaces include Living rm, hearth rm, parlor, Study, Formal dining & a full bath. The kitchen offers ceramic floors, an exposed brick feature wall, massive center island, dual ceiling fans & access to dual patios ideal for entertaining. A handcrafted staircase scrolls to the 2nd level where you’ll discover 5 planned bedrooms, a dormer alcove/sitting area, a bonus flex space great for recreation/play room, connective 2nd family room, a full bath & convenient laundry rm. A 2nd flight of stairs leads to a semi floored attic ideal for storage or with a little work, future living space. Outside, the original 1920’s carriage house was refurbished providing a 36 X 12 space for parking, workshop, she shed or man cave. This home will need projects finished and general renovations but offers a solid value and opportunity for those that love old homes, unmatched character and history that cannot be duplicated.
For sale
$149,900
316 S Downing St, Piqua, OH 45356
5beds
3,794sqft
Single Family Residence
Built in 1920
6,969 Square Feet Lot
$-- Zestimate®
$40/sqft
$-- HOA
What's special
Wrought iron fencingWrap-around porchFlexible roomsFreshly painted brick exteriorVolume ceilingsExposed brick feature wallTriple brick walls
- 11 days
- 1,275
- 85
Likely to sell faster than
Zillow last checked:
Listing updated:
Listed by:
Jeffrey T Roberts 937-559-6661,
RE/MAX Alliance Realty
Source: DABR MLS,MLS#: 967252
Originating MLS: Dayton Area Board of REALTORS
Facts & features
Interior
Bedrooms & bathrooms
- Bedrooms: 5
- Bathrooms: 2
- Full bathrooms: 2
- Main level bathrooms: 1
Bedroom
- Level: Second
- Dimensions: 14 x 11
Bedroom
- Level: Second
- Dimensions: 13 x 10
Bedroom
- Level: Second
- Dimensions: 14 x 14
Bedroom
- Level: Second
- Dimensions: 10 x 12
Bedroom
- Level: Second
- Dimensions: 15 x 13
Bonus room
- Level: Second
- Dimensions: 12 x 15
Dining room
- Level: Main
- Dimensions: 16 x 13
Family room
- Level: Main
- Dimensions: 15 x 13
Kitchen
- Level: Main
- Dimensions: 12 x 16
Laundry
- Level: Second
- Dimensions: 10 x 12
Living room
- Level: Main
- Dimensions: 15 x 13
Loft
- Level: Second
- Dimensions: 12 x 13
Office
- Level: Main
- Dimensions: 12 x 8
Recreation
- Level: Main
- Dimensions: 15 x 15
Heating
- Forced Air, Natural Gas
Cooling
- Central Air
Appliances
- Included: Gas Water Heater
Features
- Ceiling Fan(s), Jetted Tub, Kitchen Island, Pantry
- Windows: Vinyl
- Basement: Partial,Unfinished
- Number of fireplaces: 2
- Fireplace features: Decorative, Two
Interior area
- Total structure area: 3,794
- Total interior livable area: 3,794 sqft
Property
Parking
- Total spaces: 2
- Parking features: Detached, Garage, Two Car Garage
- Garage spaces: 2
Features
- Levels: Three Or More
- Stories: 3
- Patio & porch: Patio, Porch
- Exterior features: Fence, Porch, Patio
Lot
- Size: 6,969 Square Feet
- Dimensions: 52 x 105
Details
- Parcel number: N44013290
- Zoning: Residential,Historic
- Zoning description: Residential,Historic
Construction
Type & style
- Home type: SingleFamily
- Architectural style: Historic/Antique
- Property subtype: Single Family Residence
Materials
- Brick
Condition
- Year built: 1920
Utilities & green energy
- Sewer: Storm Sewer
- Water: Public
- Utilities for property: Natural Gas Available, Sewer Available, Water Available
Community & HOA
Community
- Subdivision: City/Piqua
HOA
- Has HOA: No
Location
- Region: Piqua
Financial & listing details
- Price per square foot: $40/sqft
- Tax assessed value: $243,600
- Annual tax amount: $3,089
- Date on market: 8/23/2026
- Listing terms: Conventional
Estimated market value
Not available
Estimated sales range
Not available
$1,560/mo
Price history
| Date | Event | Price |
|---|---|---|
| 8/23/2026 | Listed for sale | $149,900+328.3%$40/sqft |
Source: | ||
| 10/22/2010 | Sold | $35,000$9/sqft |
Source: Agent Provided Report a problem | ||
| 7/9/2010 | Price change | $35,000$9/sqft |
Source: Fannie Mae Report a problem | ||
| 5/8/2010 | Listed for sale | -- |
Source: foreclosure.com Report a problem | ||
Public tax history
| Year | Property taxes | Tax assessment |
|---|---|---|
| 2025 | $3,089 +149.7% | $85,270 +190.6% |
| 2024 | $1,237 +1.9% | $29,340 |
| 2023 | $1,215 -3.5% | $29,340 |
| 2022 | $1,259 +23.8% | $29,340 +35% |
| 2021 | $1,016 +1.7% | $21,740 |
| 2020 | $999 -0.5% | $21,740 |
| 2019 | $1,005 +1.2% | $21,740 +11.5% |
| 2018 | $993 +3.7% | $19,500 |
| 2017 | $957 +1% | $19,500 |
| 2016 | $947 -12.1% | $19,500 +3.9% |
| 2015 | $1,078 +15.5% | $18,770 |
| 2014 | $933 -0.3% | $18,770 |
| 2013 | $936 -33.7% | $18,770 -36.8% |
| 2012 | $1,413 -0.2% | $29,690 |
| 2011 | $1,415 +15.2% | $29,690 |
| 2010 | $1,229 -10.6% | $29,690 -8% |
| 2009 | $1,374 +51.6% | $32,280 |
| 2008 | $906 -55.8% | $32,280 |
| 2007 | $2,052 +2.4% | -- |
| 2006 | $2,003 -0.4% | -- |
| 2005 | $2,012 +0.3% | -- |
| 2004 | $2,006 -0.5% | -- |
| 2003 | $2,016 +9.2% | -- |
| 2002 | $1,846 +1% | -- |
| 2001 | $1,827 +0.3% | -- |
| 2000 | $1,822 | -- |
Find assessor info on the county website
Monthly payment
Est. payment
Payment breakdown
Explore the cost of this home by adjusting the details. Changes won't be saved.Climate risks
Neighborhood: 45356
Nearby schools
Schools provided by the listing agent
- District: Piqua
Source: DABR MLS. This data may not be complete. We recommend contacting the local school district to confirm school assignments for this home.


