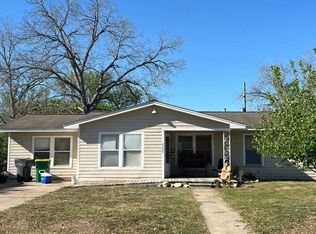
Opportunity awaits at 316 Teakwood Dr in Victoria. This 3-bedroom home offers a flexible layout with a large office featuring its own private entry—ideal for a home business, studio, or potential conversion to additional living space. Inside, you’ll find both a formal dining room and a breakfast nook off the kitchen, along with a spacious living area centered around a fireplace.
The home needs repairs and updates, and is being offered as an investor or project opportunity. With approximately 2,100+ square feet of living space, there is ample room to reimagine and add value.
Located in an established neighborhood, the property benefits from a recently improved street and convenient access to schools, shopping, and everyday amenities. Ongoing commercial growth in the area—including new retail and development near Walmart—adds to the long-term upside.
Whether you’re looking for your next renovation project, rental investment, or a property to customize to your needs, this home offers solid potential in a growing area. Functional layout with separate-entry office offers multiple exit strategies (rental, resale, or live/work).
***Property is being sold AS-IS, WHERE-IS. SELLER WILL MAKE NO REPAIRS. BUYER TO VERIFY ALL INFORMATION. BUYER IS RESPONSIBLE FOR ALL INSPECTIONS. Proof of Funds must accompany every offer.
This property has been placed in an upcoming event. All bids should be submitted at the Xome Auction website, void where prohibited. Please submit any pre-auction offer received through the property details page on the Xome Auction website. Any post-auction offers must be submitted directly to the listing agent. Response within 3 business days. All properties are subject to a 5% buyer's premium pursuant to the Auction Participation Agreement and Terms & Conditions; minimums will apply. Please contact the listing agent for details and the commission paid on this property.***
Pending
$159,900
316 Teakwood Dr, Victoria, TX 77901
3beds
2,134sqft
:
Get pre-qualified$1,162/mo
Single Family Residence
Built in 1980
9,880 Square Feet Lot
$-- Zestimate®
$75/sqft
$-- HOA
What's special
Formal dining roomRecently improved streetFlexible layout
- 143 days |
- 40 |
- 1 |
Zillow last checked:
Listing updated:
Listed by:
William Foster 361-416-0449,
eXp Realty LLC
Source: South Texas MLS,MLS#: 473402 Originating MLS: Corpus Christi
Originating MLS: Corpus ChristiFacts & features
Interior
Bedrooms & bathrooms
- Bedrooms: 3
- Bathrooms: 3
- Full bathrooms: 3
Heating
- Central, Electric
Cooling
- Central Air
Appliances
- Included: Dishwasher, Electric Cooktop, Electric Oven, Electric Range, Disposal, Microwave, Refrigerator, Trash Compactor
- Laundry: Washer Hookup, Dryer Hookup
Features
- Home Office, Skylights
- Flooring: Unfinished
- Windows: Skylight(s)
- Has fireplace: Yes
- Fireplace features: Wood Burning
Interior area
- Total structure area: 2,134
- Total interior livable area: 2,134 sqft
Video & virtual tour
Property
Parking
- Total spaces: 2
- Parking features: Concrete, Garage, Rear/Side/Off Street
- Garage spaces: 2
Features
- Levels: One
- Stories: 1
- Exterior features: Rain Gutters
- Pool features: None
- Fencing: Wood
Lot
- Size: 9,880 Square Feet
- Features: Other
Details
- Parcel number: 5360001601800
- Special conditions: In Foreclosure
Construction
Type & style
- Home type: SingleFamily
- Architectural style: Ranch
- Property subtype: Single Family Residence
Materials
- Brick
- Foundation: Slab
- Roof: Shingle
Condition
- Year built: 1980
Utilities & green energy
- Sewer: Public Sewer
- Water: Public
- Utilities for property: Sewer Available, Water Available
Community & HOA
Community
- Features: Short Term Rental Allowed, Gutter(s)
- Subdivision: Tanglewood Viii
HOA
- Has HOA: No
Location
- Region: Victoria
Financial & listing details
- Price per square foot: $75/sqft
- Tax assessed value: $174,680
- Annual tax amount: $3,341
- Date on market: 3/17/2026
- Cumulative days on market: 144 days
- Listing agreement: Exclusive Right To Sell
- Listing terms: Cash,Rehab Financing
Estimated market value
Not available
Estimated sales range
Not available
$2,486/mo
Price history
Price history is unavailable.
Public tax history
| Year | Property taxes | Tax assessment |
|---|---|---|
| 2025 | $3,341 -22.4% | $174,680 -23.3% |
| 2024 | $4,305 +7.1% | $227,670 +8.4% |
| 2023 | $4,019 -21.9% | $210,000 -7.5% |
| 2022 | $5,147 +16.7% | $227,110 +11.4% |
| 2021 | $4,411 +3.4% | $203,870 +5.3% |
| 2020 | $4,267 +5.4% | $193,550 +4.9% |
| 2019 | $4,048 +7.3% | $184,590 +9.4% |
| 2018 | $3,771 | $168,670 -1.3% |
| 2017 | $3,771 +12.4% | $170,950 +9.9% |
| 2016 | $3,354 -0.2% | $155,550 -12.1% |
| 2015 | $3,361 | $177,030 +1.9% |
| 2014 | $3,361 | $173,770 +10% |
| 2013 | -- | $157,990 +12.9% |
| 2012 | -- | $139,980 -1.3% |
| 2011 | -- | $141,850 +7.4% |
| 2010 | -- | $132,030 -1.3% |
| 2009 | -- | $133,750 +4% |
| 2008 | -- | $128,640 +2.2% |
| 2007 | -- | $125,830 +10% |
| 2006 | -- | $114,400 +3% |
| 2005 | -- | $111,050 +2.7% |
| 2004 | -- | $108,120 +8% |
| 2003 | -- | $100,070 |
| 2002 | -- | $100,070 +5.1% |
| 2001 | -- | $95,220 |
Find assessor info on the county website
Monthly payment
Est. payment
Payment breakdown
Explore the cost of this home by adjusting the details. Changes won't be saved.Climate risks
Neighborhood: 77901
Nearby schools
GreatSchools rating
- 3/10STEM Middle SchoolGrades: 6Distance: 0.7 mi
- 4/10Victoria East High SchoolGrades: 9-12Distance: 1.9 mi
- 6/10Smith STEM AcademyGrades: PK-1Distance: 0.9 mi
Schools provided by the listing agent
- Elementary: Smith
- Middle: Stoman
- High: Victoria High
- District: Victoria ISD
Source: South Texas MLS. This data may not be complete. We recommend contacting the local school district to confirm school assignments for this home.
- $235,4003 bd2 ba1.6k sqft318 Teakwood Dr, Victoria, TX 77901Off Market
- $197,3003 bd2 ba2k sqft314 Teakwood Dr, Victoria, TX 77901Off Market
- $220,7003 bd2 ba1.9k sqft311 Maplewood Dr, Victoria, TX 77901Off Market
- $213,4003 bd2 ba1.3k sqft309 Maplewood Dr, Victoria, TX 77901Off Market
- $231,8003 bd2 ba1.7k sqft312 Teakwood Dr, Victoria, TX 77901Off Market
- $206,2003 bd2 ba1.6k sqft313 Maplewood Dr, Victoria, TX 77901Off Market
- $222,1003 bd2 ba1.8k sqft320 Teakwood Dr, Victoria, TX 77901Off Market
- $273,0003 bd2 ba2k sqft315 Teakwood Dr, Victoria, TX 77901Off Market
A local agent can set up tours, give advice and negotiate with sellers.
A local lender can help you make sure your offer is ready when you are.
Similar homes
- $190,0004 bd3 ba3k sqft2406 BON AIRE AVE, Victoria, TX 77901For Sale

 MLS ID #2006786, Ray Soliz TREC #737932, LPT Realty, LLC. LERA MLS
 - $--3 bd2 ba1.6k sqft2704 E Poplar Ave, Victoria, TX 77901Auction
 Xome
Xome - $--3 bd-- ba1.6k sqft2302 E Mimosa Ave, Victoria, TX 77901Auction
 Auction.com 4
 - $149,9003 bd2 ba1.6k sqft2004 Navidad St, Victoria, TX 77901Active

 MLS ID #619883, Greg Spears, Greg Spears Realty. Central Texas MLS
 - $172,5003 bd2 ba1.3k sqft1610 E Rosebud Ave, Victoria, TX 77901ActiveMLS ID #620944, Rachel Rae, Coldwell Banker D'Ann Harper. Central Texas MLS
- $164,9003 bd2 ba1.4k sqft3606 Greenwood St, Victoria, TX 77901ActiveMLS ID #614675, Rick Martinez, Golden Crescent Realty LLC. Central Texas MLS
- $159,9993 bd1 ba1.1k sqft1805 E Crestwood Dr, Victoria, TX 77901ActiveMLS ID #619510, Scott Scott Taylor, Coldwell Banker D'Ann Harper. Central Texas MLS
- $159,9002 bd3 ba1.4k sqft1504 Sam Houston Dr, Victoria, TX 77901ActiveMLS ID #613884, The Zaplac Group, Coldwell Banker D'Ann Harper. Central Texas MLS
- $154,9003 bd2 ba1.4k sqft1907 Pleasant Green Dr, Victoria, TX 77901ActiveMLS ID #608263, Jennifer Birmingham, All Star Properties. Central Texas MLS
- $195,9004 bd2 ba1.5k sqft1505 E Polk Ave, Victoria, TX 77901ActiveMLS ID #621379, Joyce Sainz Mitchum, Shaw Realty. Central Texas MLS
- $155,0003 bd2 ba2k sqft1404 N Wheeler St, Victoria, TX 77901ActiveMLS ID #596995, Adan Gonzales, Coldwell Banker D'Ann Harper. Central Texas MLS
- $169,8003 bd1 ba1.3k sqft3303 Flamingo Dr, Victoria, TX 77901ActiveMLS ID #618436, Tanya A Cox, Shaw Realty. Central Texas MLS
- $229,0003 bd2 ba1.5k sqft607 Rosewood Dr, Victoria, TX 77901For SaleMLS ID #25882157, DeeAnn LaRue, Southern Star Realty. HAR
- $145,0004 bd2 ba1.4k sqft2903 Gayle St, Victoria, TX 77901ActiveMLS ID #612129, Ernest Guajardo Jr, RE/MAX Land & Homes. Central Texas MLS
- $169,9003 bd2 ba1.7k sqft1704 N Goldman St, Victoria, TX 77901ActiveMLS ID #614707, Rick Martinez, Golden Crescent Realty LLC. Central Texas MLS
- $165,0003 bd1 ba1.6k sqft1704 Morningside St, Victoria, TX 77901For Sale By Owner
- $164,7853 bd2 ba1.5k sqft807 E Mesquite Ln, Victoria, TX 77901ActiveMLS ID #620824, Brandi Jackson, Cornerstone Properties. Central Texas MLS
- $230,0003 bd2 ba1.9k sqft304 Tanglewood Dr, Victoria, TX 77901ActiveMLS ID #620617, Jennifer Birmingham, All Star Properties. Central Texas MLS
- $219,0003 bd2 ba1.6k sqft102 Tanglewood Dr, Victoria, TX 77901ActiveMLS ID #620602, Emily Salinas, Greg Spears Realty. Central Texas MLS
- $169,0004 bd2 ba1.2k sqft3401 Woodlawn St, Victoria, TX 77901ActiveMLS ID #596507, The Zaplac Group, Coldwell Banker D'Ann Harper. Central Texas MLS
