Privacy Perfected! Sunrise and Sunny southern exposure amidst the 12.5 Acre Western Pine forest at the tip of Sontag Ridge in the coveted Hawk Creek Ranch Estates. Custom Built located in a stunning gated community: offering quiet privacy, amazing territorial views, wildlife in the yard, a year round Owners Lodge to enjoy in addition to seasonal sports courts, swimming pool and hot tub. This is your "get away" and relax place! Nearby hiking, fishing, biking, hunting, kayaking, boating in the spectacular Lake Roosevelt Recreation Area. Built in 2023, 3 Beds& 2+ Baths of efficient and affordable home available to tour with pre-arranged appointment. Already set up for an RV to park and plug in! Homes in HCRanch don't come on the market very often, so please don't hesitate! HOA dues for 2026 are $1300.00 annually. Please ask for a copy of the CC&R's before making your appointment. Buyer and Buyer's Broker to verify all information.
Active
Price cut: $14.9K (8/7)
$380,000
31600 Sontag Rdg E, Davenport, WA 99122
3beds
2baths
--sqft
Single Family Residence
Built in 2023
12.5 Acres Lot
$370,900 Zestimate®
$--/sqft
$93/mo HOA
What's special
Swimming poolGated communitySouthern exposureAmazing territorial viewsSeasonal sports courtsWildlife in the yardHot tub
- 414 days
- 232
- 14
Zillow last checked:
Listing updated:
Listed by:
Candace Stephenson 360-689-2605,
Coffman Properties
Source: SMLS as distributed by MLS GRID,MLS#: 202523052
Facts & features
Interior
Bedrooms & bathrooms
- Bedrooms: 3
- Bathrooms: 2
Basement
- Level: Basement
First floor
- Level: First
Other
- Level: Second
Heating
- Heat Pump, Propane, Ductless
Cooling
- Wall Unit(s)
Appliances
- Included: Free-Standing Range, Dishwasher, Refrigerator, Microwave, Washer, Dryer
Features
- Hard Surface Counters
- Windows: Vinyl Frames, Multi-Pane Windows
- Basement: Crawl Space
- Has fireplace: Yes
- Fireplace features: Propane
Property
Parking
- Parking features: None
Features
- Levels: One and One Half
- Stories: 2
- Has view: Yes
- View description: Territorial
Lot
- Size: 12.5 Acres
- Features: Views, Secluded, Open Lot, Hillside, Rolling Slope, Cul-De-Sac, Oversized Lot, Irregular Lot, Surveyed, Horses Allowed
Details
- Parcel number: 2636708300400
- Horses can be raised: Yes
Construction
Type & style
- Home type: SingleFamily
- Architectural style: Other
- Property subtype: Single Family Residence
Materials
- Fiber Cement
- Roof: Metal
Condition
- New construction: No
- Year built: 2023
Community & HOA
Community
- Subdivision: Hawk Creek Ranch Estates
HOA
- Has HOA: Yes
- HOA fee: $1,120 annually
Location
- Region: Davenport
Financial & listing details
- Tax assessed value: $278,980
- Annual tax amount: $2,172
- Date on market: 8/27/2025
- Listing terms: FHA,VA Loan,Conventional,Cash
- Road surface type: Gravel
Estimated market value
$370,900
$352,000 - $389,000
$1,988/mo
Price history
| Date | Event | Price |
|---|---|---|
| 8/7/2026 | Price change | $380,000-3.8% |
Source:  SMLS as distributed by MLS GRID #202523052 Report a problem SMLS as distributed by MLS GRID #202523052 Report a problem | ||
| 7/13/2026 | Price change | $394,900-1% |
Source: SMLS as distributed by MLS GRID #202523052 Report a problem | ||
| 5/15/2026 | Price change | $399,000-0.2% |
Source: SMLS as distributed by MLS GRID #202523052 Report a problem | ||
| 5/11/2026 | Price change | $399,900-4.8% |
Source: SMLS as distributed by MLS GRID #202523052 Report a problem | ||
| 2/14/2026 | Price change | $419,900-1.2% |
Source: SMLS as distributed by MLS GRID #202523052 Report a problem | ||
| 8/27/2025 | Listed for sale | $425,000 |
Source: SMLS as distributed by MLS GRID #202523052 Report a problem | ||
Public tax history
| Year | Property taxes | Tax assessment |
|---|---|---|
| 2025 | $2,077 -4.4% | $278,980 |
| 2024 | $2,172 +118.7% | $278,980 +113% |
| 2023 | $993 +33.7% | $131,000 +45.6% |
| 2022 | $743 +4.1% | $90,000 +93% |
| 2021 | $713 | $46,640 |
Find assessor info on the county website
Monthly payment
Est. payment
Payment breakdown
Explore the cost of this home by adjusting the details. Changes won't be saved.Climate risks
Neighborhood: 99122
Nearby schools
Schools provided by the listing agent
- District: Creston
Source: SMLS as distributed by MLS GRID. This data may not be complete. We recommend contacting the local school district to confirm school assignments for this home.
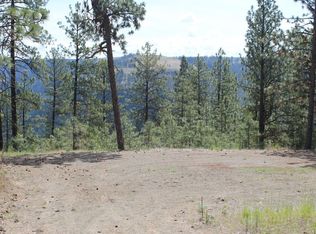


Similar homes
- $429,9003 bd2 ba1.6k sqft31965 Hawk Creek Ranch Rd N, Davenport, WA 99122For Sale
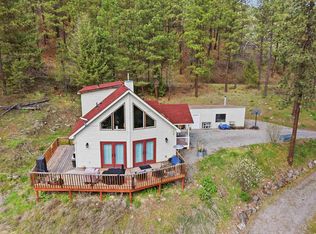 MLS ID #202621089, Jeff Moreland, REAL Broker LLC. SMLS as distributed by MLS GRID
 - $399,0003 bd2 ba1k sqft36499 Teel Hill Road N, Davenport, WA 99122Active
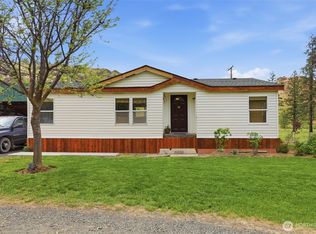 MLS ID #2524284, Rick J Sawyer. NWMLS as distributed by MLS GRID
 - $465,0005 bd3 ba2.7k sqft36701 Hart Rd N, Davenport, WA 99122For Sale
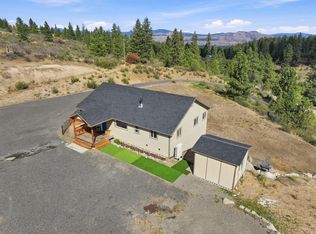 MLS ID #202623946, Samara Behler, eXp Realty, LLC. SMLS as distributed by MLS GRID
 - $279,9003 bd3 ba2.3k sqft31725 N Hawk Creek Ranch Rd, Davenport, WA 99122Active
 MLS ID #2535638, Cassandra Becker. NWMLS as distributed by MLS GRID
