Skip main navigation
Sold for $265,000
  • $265,000

    3161 Red Barn, Jeffersonville, IN 47130

    3beds
    1,544sqft
    Single Family Residence
    Built in 2015
    5,000.69 Square Feet Lot
    $-- Zestimate®
    $172/sqft
    $1,874 Estimated rent

    Home value

    Not available

    Estimated sales range

    Not available

    $1,874/mo

    Zestimate® history
    Loading
    Loading...

    Owner options

    List your home for rent

    $1,874/mo

    Rent Zestimate®

    Find your next renter with Zillow Rental Manager. Plus, with online applications, you can quickly screen prospective tenants – for free.

    Learn more

    $1,874/mo

    Rent Zestimate®

    Refinance and save

    $1,648/mo

    Est. payment

    Refinancing to a lower rate could help reduce your monthly payments and save thousands over the life of the loan.

    See today's rates

    $1,648/mo

    Est. payment

    Explore your selling options

    Work with a Zillow partner agent

    Leverage their expertise and Zillow's premium Showcase listings to get your home seen by more buyers.

    Get started

    List with your own agent

    Get your home in front of millions of buyers by listing it on Zillow.

    Learn how to do it

    Sell it yourself

    Take full control of how buyers see your home on Zillow by listing For Sale by Owner (FSBO).

    List your home

    What's special

    Premium quartz countertopsSpa-inspired bathroomSoaker tubDouble vanitySophisticated custom trim workCustom glass walk-in showerStunning brick residence
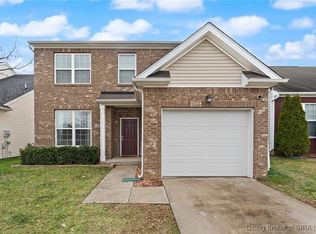
    Welcome to the home that truly has it all. Nestled in the sought-after Armstrong Farms community of Jeffersonville, this stunning brick residence has been meticulously updated with a modern designer aesthetic. From the moment you step onto the new LVP flooring, you’ll notice the sophisticated custom trim work that sets this home apart. The heart of the home is a gorgeous chef’s kitchen featuring premium quartz countertops and an open floor plan perfect for hosting. The primary suite is a private oasis, boasting a spa-inspired bathroom with a double vanity, soaker tub, and a custom glass walk-in shower. Every bedroom has been professionally finished with luxury touches, ensuring a high-end feel throughout. Step outside to your expansive backyard and patio, offering the perfect footprint for summer BBQs and outdoor entertaining. Best of all? This home is future-ready with an attached garage equipped with EV charging—a rare and highly coveted find in Southern Indiana! With a "nothing-left-to-do" status, this is the move-in ready luxury you’ve been waiting for.

    Zillow last checked:

    Listing updated:

    Listed by:

    Jesse Allen,

    SEGREST FLAHERTY REAL ESTATE G

    Bought with:

    Angela Hardy Tino, RB20000403

    First Saturday Real Estate

    Source: SIRA,MLS#: 2025013186MLS LogoOriginating MLS: Southern Indiana REALTORS Association

    Facts & features

    Interior

    Bedrooms & bathrooms
    • Bedrooms: 3
    • Bathrooms: 3
    • Full bathrooms: 2
    • 1/2 bathrooms: 1
    Heating
    • Forced Air
    Cooling
    • Central Air
    Appliances
    • Included: Dryer, Dishwasher, Disposal, Microwave, Oven, Range, Refrigerator, Washer
    • Laundry: Main Level, Laundry Room
    Features
    • Ceiling Fan(s), Eat-in Kitchen, Bath in Primary Bedroom, Main Level Primary, Open Floorplan, Pantry, Utility Room, Vaulted Ceiling(s), Walk-In Closet(s)
    • Has basement: No
    • Has fireplace: No
    Interior area
    • Total structure area: 1,544
    • Total interior livable area: 1,544 sqft
    • Finished area above ground: 1,544
    • Finished area below ground: 0

    Property

    Parking
    • Total spaces: 1
    • Parking features: Attached, Garage
    • Attached garage spaces: 1
    • Has uncovered spaces: Yes
    Features
    • Levels: Two
    • Stories: 2
    • Patio & porch: Covered, Porch
    • Exterior features: Paved Driveway, Porch
    Lot
    • Size: 5,000 sqft
    Details
    • Parcel number: 21001720091
    • Zoning: Residential
    • Zoning description: Residential

    Construction

    Type & style
    • Home type: SingleFamily
    • Architectural style: Two Story
    • Property subtype: Single Family Residence
    Materials
    • Brick, Vinyl Siding, Block, Frame, Concrete
    • Foundation: Slab
    • Roof: Shingle
    Condition
    • Resale
    • New construction: No
    • Year built: 2015

    Utilities & green energy

    • Sewer: Public Sewer
    • Water: Connected, Public

    Community & neighborhood

    Location
    • Region: Jeffersonville
    • Subdivision: Village of Armstrong Farms

    HOA & financial

    HOA
    • Has HOA: Yes
    • HOA fee: $38 monthly

    Other

    Other facts
    • Listing terms: Cash,Conventional,FHA,VA Loan

    Price history

    DateEventPrice
    1/19/2026Sold$265,000$172/sqft
    Source: SIRA #2025013186 Report a problem
    12/19/2025Listed for sale$265,000+103.8%$172/sqft
    Source: SIRA #2025013186 Report a problem
    8/3/2019Sold$130,000$84/sqft
    Source: SIRA #201908770 Report a problem
    6/24/2019Listed for sale$130,000+2.2%$84/sqft
    Source: Keller Williams Realty Consultants #201908770 Report a problem
    11/21/2014Sold$127,169$82/sqft
    Source: Agent Provided Report a problem

    Public tax history

    YearProperty taxesTax assessment
    2016$1,833 -10%$126,100 +41933.3%
    2014$2,037 +40644.8%$300
    2013$5 +10.4%$300
    2012$5 -2.8%$300
    2011$5 +13.1%$300
    2010$4 +5.1%$300
    2009$4 $300 +50%
    2007-- $200
    2006-- $200

    Find assessor info on the county website

    Neighborhood: 47130

    Nearby schools

    GreatSchools rating
    Get pre-qualified for a loan
    At Zillow Home Loans, we can pre-qualify you in as little as 5 minutes with no impact to your credit score.

    An equal housing lender. NMLS #10287.