Skip main navigation
Off market
  • Tax assessed value
    $126,500

    3163 Red Barn Loop, Jeffersonville, IN 47130

    3beds
    1,610sqft
    Residential
    Built in 2015
    4,791 Square Feet Lot
    $-- Zestimate®
    $79/sqft
    $1,954 Estimated rent

    Home value

    Not available

    Estimated sales range

    Not available

    $1,954/mo

    Zestimate® history
    Loading
    Loading...

    Owner options

    List your home for rent

    $1,954/mo

    Rent Zestimate®

    Find your next renter with Zillow Rental Manager. Plus, with online applications, you can quickly screen prospective tenants – for free.

    Learn more

    $1,954/mo

    Rent Zestimate®

    Refinance and save

    $849/mo

    Est. payment

    Refinancing to a lower rate could help reduce your monthly payments and save thousands over the life of the loan.

    See today's rates

    $849/mo

    Est. payment

    Explore your selling options

    Work with a Zillow partner agent

    Leverage their expertise and Zillow's premium Showcase listings to get your home seen by more buyers.

    Get started

    List with your own agent

    Get your home in front of millions of buyers by listing it on Zillow.

    Learn how to do it

    Sell it yourself

    Take full control of how buyers see your home on Zillow by listing For Sale by Owner (FSBO).

    List your home

    What's special

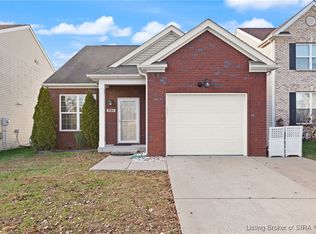
    BACK ON THE MARKET! PRICE IMPROVEMENT, Move in Ready and JUST GORGEOUS 3 bedroom 2 and a half bath pristine home in The Meadows at Armstrong Farms close to everything. You can feel the love the second you walk up to the front door. The landscaped yard is just beautiful. The long entry foyer welcomes you into the huge living room with soaring cathedral ceilings. The over 1600 sq ft home features Open Concept Living at it's best with a bright and sunny kitchen with custom cabinetry, stainless appliances and pantry. The main first floor bedroom with ensuite bath with stand up shower is spacious and is the perfect place to wind down after a long day. Two large bedrooms upstairs with a full bath and extra storage overlook the expansive downstairs. If you love entertaining, this home is just perfect with a fully fenced back yard with a patio for outdoor gatherings or long summer nights watching the stars with a glass of wine. The yard overlooks a green space, keeping privacy and views at the forefront. There's a large first floor laundry and another half bath, making guests feel right at home. The one car garage is clean as a whistle and the mud room area helps keep messes to a minimum. This home has SO much to offer and is simply beautiful, you'll not want to miss seeing it. Make your appointment SOON!

    This property is off market, which means it's not currently listed for sale or rent on Zillow. This may be different from what's available on other websites or public sources.
    Facts & features

    Interior

    Bedrooms & bathrooms
    • Bedrooms: 3
    • Bathrooms: 3
    • Full bathrooms: 2
    • 1/2 bathrooms: 1
    Heating
    • Forced air, Electric
    Cooling
    • Central
    Appliances
    • Included: Dishwasher, Garbage disposal, Microwave, Range / Oven, Refrigerator
    Features
    • 1st Floor Master, 1st Floor Utility, Added Storage, Bath Master, Blinds, Ceiling Fan(s), Foyer, Open Floor Plan, Pantry, Walk-in Closet(s), Eat-in Kitchen, Cable Wired, Utility/Mud Room, Cath/Vaul/Tray Ceil, Security System
    Interior area
    • Total interior livable area: 1,610 sqft

    Property

    Parking
    • Total spaces: 1
    • Parking features: Garage - Attached
    Features
    • Exterior features: Vinyl
    • Has spa: Yes
    Lot
    • Size: 4,791 sqft
    Details
    • Parcel number: 100403500950000005

    Construction

    Type & style
    • Home type: SingleFamily
    • Property subtype: Residential
    Materials
    • masonry
    • Roof: Other
    Condition
    • Year built: 2015

    Community & neighborhood

    Location
    • Region: Jeffersonville

    HOA & financial

    HOA
    • Has HOA: Yes
    • HOA fee: $30 monthly

    Other

    Other facts
    • Appliances: Dishwasher, Microwave, Range / Oven, Refrigerator, Garage Door Opener, Disposal
    • Construction: Frame On-Site, Existing
    • Cooling Type: Central Air
    • Exterior Features: Fenced Yard, Landscaped, Solid Surface Drive, Hot Tub, Porch, Screens, Thermopane windows, Patio, Public Sidewalk, Landscape Lighting, Vinyl Siding
    • Fuel Type: Dual, Electric, Gas
    • Heat Type: Forced Air
    • Interior Features: 1st Floor Master, 1st Floor Utility, Added Storage, Bath Master, Blinds, Ceiling Fan(s), Foyer, Open Floor Plan, Pantry, Walk-in Closet(s), Eat-in Kitchen, Cable Wired, Utility/Mud Room, Cath/Vaul/Tray Ceil, Security System
    • Foundation: Slab
    • Lot Size Source: Assessor
    • Room Count: 9
    • Sewer Type: Sewer
    • Additional Parking: Off Street
    • Property Sub Type: Residential
    • Property Type: Residential/Farm
    • Water Heater: Electric
    • Outbuildings: Garage
    • Water Type: Public Onsite
    • Irregular Dimensions YN: 0
    • Type: 2 Story
    • Lot Description: Garden Area, Scenic View
    • HOA: Yearly
    • Sq Ft Source: Assessor
    • Legal Description: THE VILLAGE AT ARMSTRONG FARMS REVISED LOT 158B
    • Parcel Number: 102103501137000009

    Price history

    DateEventPrice
    7/2/2021Sold$210,000+5.5%$130/sqft
    Source: SIRA #202107266 Report a problem
    5/25/2021Price change$199,000-2.9%$124/sqft
    Source: SIRA #202107266 Report a problem
    5/19/2021Listed for sale$204,900+7.9%$127/sqft
    Source: SIRA #202107266 Report a problem
    5/3/2021Listing removed--
    Source: SIRA Report a problem
    4/26/2021Listed for sale$189,900+25.8%$118/sqft
    Source: SIRA #202107266 Report a problem
    4/30/2018Sold$151,000+15.7%$94/sqft
    Source: SIRA #201807815 Report a problem
    12/5/2014Sold$130,459$81/sqft
    Source: Agent Provided Report a problem

    Public tax history

    YearProperty taxesTax assessment
    2016-- $126,500 +42066.7%
    2014$5 -8.8%$300
    2013$5 +10.4%$300
    2012$5 -2.8%$300
    2011$5 +13.1%$300
    2010$4 +5.1%$300
    2009$4 $300 +50%
    2007-- $200
    2006-- $200

    Find assessor info on the county website

    Neighborhood: 47130

    Nearby schools

    GreatSchools rating
    Schools provided by the listing agent
    • District: West Clark Comm.

    Source: The MLS. This data may not be complete. We recommend contacting the local school district to confirm school assignments for this home.

    Get pre-qualified for a loan
    At Zillow Home Loans, we can pre-qualify you in as little as 5 minutes with no impact to your credit score.

    An equal housing lender. NMLS #10287.
