Step inside 3165 Red Barn Loop, where natural light and thoughtful updates welcome you in. The spacious, open-concept living room flows seamlessly into the kitchen and eat-in dining area, creating a comfortable space for everyday living and entertaining. Just down the hall, you’ll find two additional bedrooms, a full bathroom, and a spacious primary bedroom with its own attached bathroom. The laundry room is conveniently located just off the garage, providing a great drop zone for shoes, bags, and everyday essentials. Fresh updates include new flooring and paint throughout all three bedrooms, the living room, and closets. Major improvements completed in 2025 include a new roof, water heater, HVAC system, and siding. With major updates already completed and a convenient location close to shopping, dining, and interstate access, this home is ready for its next owner.
For sale
$242,000
3165 Red Barn Loop, Jeffersonville, IN 47130
3beds
1,422sqft
Single Family Residence
Built in 2015
5,000 Square Feet Lot
$239,500 Zestimate®
$170/sqft
$33/mo HOA
What's special
Two additional bedroomsNatural lightThoughtful updatesNew roof
- 7 days
- 366
- 37
Likely to sell faster than
Zillow last checked:
Listing updated:
Listed by:
Mackenzie Hopper,
Lopp Real Estate Brokers
Source: SIRA,MLS#: 2026012251 Originating MLS: Southern Indiana REALTORS Association
Originating MLS: Southern Indiana REALTORS AssociationFacts & features
Interior
Bedrooms & bathrooms
- Bedrooms: 3
- Bathrooms: 2
- Full bathrooms: 2
Heating
- Forced Air
Cooling
- Central Air
Appliances
- Included: Dryer, Dishwasher, Disposal, Microwave, Oven, Range, Refrigerator, Washer
- Laundry: Main Level, Laundry Room
Features
- Ceiling Fan(s), Eat-in Kitchen, Bath in Primary Bedroom, Main Level Primary, Mud Room, Utility Room, Vaulted Ceiling(s), Walk-In Closet(s), Window Treatments
- Windows: Blinds
- Has basement: No
- Has fireplace: No
Interior area
- Total structure area: 1,422
- Total interior livable area: 1,422 sqft
- Finished area above ground: 1,422
- Finished area below ground: 0
Property
Parking
- Total spaces: 1
- Parking features: Attached, Garage, Garage Door Opener
- Attached garage spaces: 1
Features
- Levels: One
- Stories: 1
- Patio & porch: Porch
- Exterior features: Porch
Lot
- Size: 5,000 Square Feet
Details
- Additional parcels included: 21001720111
- Parcel number: 102103501138000009
- Zoning: Residential
- Zoning description: Residential
Construction
Type & style
- Home type: SingleFamily
- Architectural style: One Story
- Property subtype: Single Family Residence
Materials
- Frame
- Foundation: Slab
Condition
- New construction: No
- Year built: 2015
Utilities & green energy
- Water: Connected, Public
Community & HOA
Community
- Features: Sidewalks
- Subdivision: Village of Armstrong Farms
HOA
- Has HOA: Yes
- HOA fee: $33 monthly
Location
- Region: Jeffersonville
Financial & listing details
- Price per square foot: $170/sqft
- Tax assessed value: $212,400
- Annual tax amount: $1,444
- Date on market: 10/1/2026
- Cumulative days on market: 8 days
- Listing terms: Cash,Conventional,FHA,VA Loan
- Road surface type: Paved
Estimated market value
$239,500
$228,000 - $251,000
$1,848/mo
Price history
| Date | Event | Price |
|---|---|---|
| 10/1/2026 | Listed for sale | $242,000+101.7%$170/sqft |
Source:  SIRA #2026012251 Report a problem SIRA #2026012251 Report a problem | ||
| 9/3/2014 | Sold | $120,000$84/sqft |
Source: Public Record Report a problem | ||
Public tax history
| Year | Property taxes | Tax assessment |
|---|---|---|
| 2025 | $1,516 +23.7% | $212,400 +4.5% |
| 2024 | $1,226 +8.9% | $203,200 +5.1% |
| 2023 | $1,125 +21.6% | $193,300 +8.7% |
| 2022 | $926 +40.2% | $177,800 +11.7% |
| 2021 | $660 +25.3% | $159,200 +12% |
| 2020 | $527 +18.2% | $142,200 +7.4% |
| 2019 | $446 +53.2% | $132,400 +6.3% |
| 2018 | $291 | $124,500 +5.3% |
| 2017 | -- | $118,200 |
Find assessor info on the county website
Monthly payment
Est. payment
Payment breakdown
Explore the cost of this home by adjusting the details. Changes won't be saved.Climate risks
Neighborhood: 47130
- $116,2003 bd2 ba1.4k sqft3165 Red Barn Loop, Jeffersonville, IN 47130Off Market
- $126,5003 bd3 ba1.6k sqft3163 Red Barn Loop, Jeffersonville, IN 47130Off Market

- $245,1003 bd3 ba1.6k sqft3163 Red Barn Loop, Jeffersonville, IN 47130Off Market

- $126,8003 bd3 ba1.5k sqft3167 Red Barn Loop, Jeffersonville, IN 47130Off Market

Similar homes
- $240,0003 bd2 ba1.9k sqft3002 Brian Dr, Jeffersonville, IN 47130For Sale
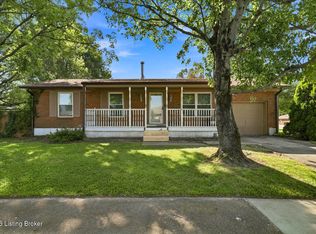
 MLS ID #1727344, Jay Pitts, RE/MAX Premier Properties. Metro Search Inc. LLC DBA Apex MLS
 - $244,9003 bd2 ba1.2k sqft3800 Brownstone Drive, Jeffersonville, IN 47130For Sale
 MLS ID #2026012083, Tracy Long-Jones, Keller Williams Realty Consultants. SIRA
 - $264,9003 bd2 ba1.2k sqft3132 Red Barn Loop, Jeffersonville, IN 47130For Sale
 MLS ID #2026011360, Leen Moreno, eXp Realty, LLC. SIRA
 - $269,9003 bd2 ba1.4k sqft3504 Lindy Trail, Jeffersonville, IN 47130For Sale
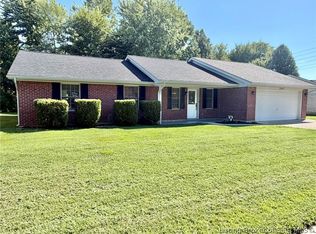 MLS ID #2026011061, Julie Gamble Condict, JPAR Aspire. SIRA
