Explore the stunning Chatham at Yorkshire Reserve! This floorplan offers a smart, spacious single-story layout with 4 bedrooms, 2 bathrooms, and 1771 square feet. Designed for contemporary families, this layout features an open-concept kitchen, dining, and living area, ideal for both entertaining guests and everyday living, all enhanced by 9-foot ceilings throughout. The kitchen is equipped with a large island, quartz countertops, stainless steel appliances, elegant 36" cabinetry, and a walk-in pantry. The private primary suite, located at the back of the home, offers a generous walk-in closet and a double-sink vanity. Three additional bedrooms and a full bathroom are thoughtfully situated at the front of the house, ensuring privacy and versatility for guests, children, or a home office. Other highlights include a covered front porch, and a covered rear patio.
Pending
$364,900
3162 Scarborough Ct, Dayton, OH 45414
4beds
1,771sqft
Single Family Residence
Built in 2025
9,888 Square Feet Lot
$370,600 Zestimate®
$206/sqft
$29/mo HOA
What's special
Covered front porchStainless steel appliancesDouble-sink vanityCovered rear patioWalk-in pantryGenerous walk-in closetThree additional bedrooms
- 249 days |
- 16 |
- 0 |
Zillow last checked:
Listing updated:
Listed by:
James McKinney 937-777-9464,
D.R. Horton Realty of Ohio Inc
Source: DABR MLS,MLS#: 949197 Originating MLS: Dayton Area Board of REALTORS
Originating MLS: Dayton Area Board of REALTORSFacts & features
Interior
Bedrooms & bathrooms
- Bedrooms: 4
- Bathrooms: 2
- Full bathrooms: 2
- Main level bathrooms: 2
Bedroom
- Level: Main
- Dimensions: 15 x 12
Bedroom
- Level: Main
- Dimensions: 10 x 11
Bedroom
- Level: Main
- Dimensions: 10 x 11
Bedroom
- Level: Main
- Dimensions: 12 x 12
Dining room
- Level: Main
- Dimensions: 15 x 17
Entry foyer
- Level: Main
- Dimensions: 25 x 4
Great room
- Level: Main
- Dimensions: 15 x 14
Kitchen
- Level: Main
- Dimensions: 15 x 17
Laundry
- Level: Main
- Dimensions: 6 x 8
Heating
- Forced Air, Natural Gas
Cooling
- Central Air
Appliances
- Included: Dishwasher, Disposal, Microwave, Range, Electric Water Heater
Features
- Kitchen Island, Kitchen/Family Room Combo, Pantry, Quartz Counters, Solid Surface Counters, Walk-In Closet(s)
- Windows: Double Pane Windows, Vinyl
Interior area
- Total structure area: 1,771
- Total interior livable area: 1,771 sqft
Property
Parking
- Total spaces: 2
- Parking features: Garage, Two Car Garage
- Garage spaces: 2
Features
- Levels: One
- Stories: 1
Lot
- Size: 9,888 Square Feet
Details
- Parcel number: A01 003090268
- Zoning: Residential
- Zoning description: Residential
Construction
Type & style
- Home type: SingleFamily
- Architectural style: Ranch
- Property subtype: Single Family Residence
Materials
- Stone, Vinyl Siding
- Foundation: Slab
Condition
- New Construction
- New construction: Yes
- Year built: 2025
Details
- Warranty included: Yes
Utilities & green energy
- Water: Public
- Utilities for property: Natural Gas Available, Water Available
Community & HOA
Community
- Security: Smoke Detector(s)
- Subdivision: Yorkshire Reserve
HOA
- Has HOA: Yes
- HOA fee: $345 annually
- HOA name: Towne Properties
- HOA phone: 937-222-2550
Location
- Region: Dayton
Financial & listing details
- Price per square foot: $206/sqft
- Date on market: 12/10/2025
- Date available: 12/10/2025
- Listing terms: Conventional,FHA,VA Loan
Estimated market value
$370,600
$341,000 - $400,000
$2,392/mo
Price history
| Date | Event | Price |
|---|---|---|
| 4/6/2026 | Pending sale | $364,900$206/sqft |
Source:  DABR MLS #949197 Report a problem DABR MLS #949197 Report a problem | ||
| 3/4/2026 | Price change | $364,900-1.4%$206/sqft |
Source:  DR Horton Report a problem DR Horton Report a problem | ||
| 2/4/2026 | Price change | $369,900+4.2%$209/sqft |
Source: DR Horton Report a problem | ||
| 1/3/2026 | Price change | $354,900-4.1%$200/sqft |
Source: DR Horton Report a problem | ||
| 12/6/2025 | Listed for sale | $369,900$209/sqft |
Source: DR Horton Report a problem | ||
Public tax history
Tax history is unavailable.
Monthly payment
Est. payment
Payment breakdown
Explore the cost of this home by adjusting the details. Changes won't be saved.Climate risks
Neighborhood: 45414
Nearby schools
GreatSchools rating
- 6/10Smith Middle SchoolGrades: 3-5Distance: 0.9 mi
- 6/10Morton Middle SchoolGrades: 6-8Distance: 1 mi
- 7/10Butler High SchoolGrades: 9-12Distance: 2.2 mi
Schools provided by the listing agent
- District: Vandalia-Butler
Source: DABR MLS. This data may not be complete. We recommend contacting the local school district to confirm school assignments for this home.
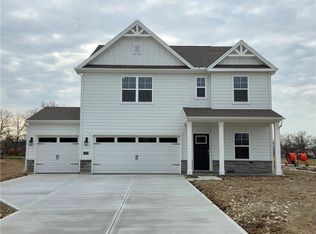
- $399,9004 bd3 ba2.3k sqft3158 Scarborough Ct, Dayton, OH 45414New Construction
- $366,9004 bd2 ba1.7k sqft7494 Whitby Ct, Butler Township, OH 45414New Construction

- from $354,9004 bd3 ba2k sqftBellamy Plan, The Oaks of Yorkshire Reserve, Dayton, OH 45414New Construction
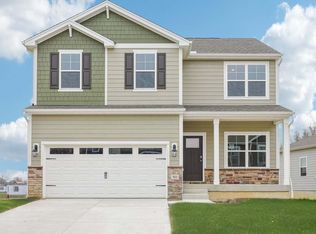
- from $369,9004 bd3 ba2.3k sqftHolcombe Plan, The Oaks of Yorkshire Reserve, Dayton, OH 45414New Construction

- from $349,9004 bd2 ba1.7k sqftChatham Plan, The Oaks of Yorkshire Reserve, Dayton, OH 45414New Construction
- from $345,9003 bd2 ba1.6k sqftNewcastle Plan, The Oaks of Yorkshire Reserve, Dayton, OH 45414New Construction
- from $389,9004 bd3 ba2.6k sqftSalem Plan, The Oaks of Yorkshire Reserve, Dayton, OH 45414New Construction
- from $379,9005 bd3 ba2.6k sqftHenley Plan, The Oaks of Yorkshire Reserve, Dayton, OH 45414New Construction
A local agent can set up tours, give advice and negotiate with sellers.
A local lender can help you make sure your offer is ready when you are.
Similar homes
- $369,9004 bd2 ba1.7k sqft7482 Whitby Ct, Dayton, OH 45414New Construction
 DABR MLS
 - $366,9004 bd2 ba1.7k sqft7494 Whitby Ct, Butler Township, OH 45414New ConstructionDABR MLS
- $399,9004 bd3 ba2.3k sqft3158 Scarborough Ct, Dayton, OH 45414New ConstructionDABR MLS
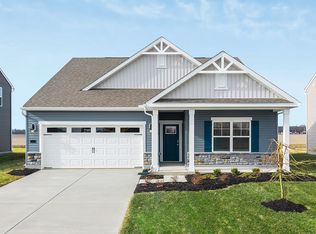
- from $345,9003 bd2 ba1.6k sqftNewcastle Plan, The Oaks of Yorkshire Reserve, Dayton, OH 45414New Construction
 DR Horton
 - $464,9004 bd3 ba2.6k sqft3186 Northerton Ct, Dayton, OH 45414New ConstructionDABR MLS
- $419,9005 bd3 ba2.6k sqft3207 Northerton Ct, Dayton, OH 45414New ConstructionDABR MLS
- $349,9002 bd2 ba1.4k sqft636 Deerhurst Dr, Vandalia, OH 45377New ConstructionDABR MLS
- $389,9003 bd2 ba1.6k sqft2173 Kiel St, Huber Heights, OH 45424New ConstructionDABR MLS
- from $353,9003 bd2 ba1.6k sqftNewcastle Plan, Canal Heights, Huber Heights, OH 45424New ConstructionDR Horton
- $354,9004 bd3 ba2.2k sqft4624 Blue Iris Dr, Dayton, OH 45404New ConstructionRyan Homes
- from $404,9004 bd3 ba1.9k sqftFairfax Plan, Canal Heights, Huber Heights, OH 45424New ConstructionDR Horton
- $384,9004 bd3 ba2.2k sqft6438 River Birch St, Tipp City, OH 45371New ConstructionDABR MLS
- $429,9003 bd3 ba2.2k sqft5785 Shooting Star St, Tipp City, OH 45371New ConstructionDABR MLS
- $394,9004 bd2 ba1.7k sqft2889 Hoying Dr, Troy, OH 45373New ConstructionDABR MLS
- $503,9004 bd3 ba1.9k sqft7164 Caledonian Ave, Huber Heights, OH 45424New ConstructionDABR MLS
- from $335,4952 bd2 ba1.5k sqftRemington Plan, Chamberlin Crossing, Dayton, OH 45449New ConstructionM/I Homes
- $424,5723 bd2 ba1.6k sqft415 Crossing Ln #8357, Dayton, OH 45449New ConstructionDABR MLS
- $494,9004 bd3 ba1.9k sqft7152 Caledonian Ave, Huber Heights, OH 45424New ConstructionDABR MLS
- $417,9005 bd4 ba2.6k sqft2185 Kiel St, Huber Heights, OH 45424New ConstructionDABR MLS
- $359,9003 bd2 ba1.6k sqft2944 Hoying Dr, Troy, OH 45373New ConstructionDABR MLS
