Beautifully reimagined with a refined contemporary aesthetic, this home offers an exceptional blend of sophisticated design, effortless indoor-outdoor living, and expansive canyon views. Set on an oversized lot, the home is filled with natural light and showcases a completely updated interior with thoughtfully selected, high-end designer finishes throughout. The stunning new kitchen serves as the centerpiece of the home, featuring sleek cabinetry, elevated surfaces, stylish fixtures, and a polished modern design. Beautifully remodeled bathrooms continue the elevated aesthetic with designer tile, sophisticated finishes, and a clean, luxurious feel. The open and inviting floor plan flows seamlessly to the outdoors, where the generous backyard and peaceful canyon backdrop create an ideal setting for morning coffee, sunset gatherings, and year-round entertaining. A standout feature is the thoughtfully transformed garage, highlighted by an impressive 12-foot stacking glass door that opens directly to the backyard. Designed for ultimate flexibility, the space can function as a traditional garage or seamlessly transition into an exceptional bonus area ideal for entertaining, a home gym, studio, lounge, or creative space. Ideally located just minutes from Bay Park, Sprouts, Mission Bay, shopping, dining, and some of San Diego’s best coastal amenities.
For sale
$1,289,000
3162 Via Arcilla, San Diego, CA 92111
3beds
1,100sqft
Single Family Residence
Built in 1958
9,065 Square Feet Lot
$1,272,000 Zestimate®
$1,172/sqft
$-- HOA
What's special
Stylish fixturesPeaceful canyon backdropClean luxurious feelSleek cabinetryPolished modern designSophisticated finishesOversized lot
- 5 hours
- 305
- 25
Zillow last checked:
Listing updated:
Listed by:
Ryan E Main DRE #01980609 858-344-7552,
Compass,
JD Esajian DRE #01876262 203-927-1419,
eXp Realty of California, Inc.
Source: SDMLS,MLS#: 260022162 Originating MLS: SDMLS
Originating MLS: SDMLSFacts & features
Interior
Bedrooms & bathrooms
- Bedrooms: 3
- Bathrooms: 2
- Full bathrooms: 2
Heating
- Forced Air Unit
Cooling
- Central Forced Air
Appliances
- Included: Dishwasher, Range/Oven, Refrigerator
- Laundry: Gas
Interior area
- Total structure area: 1,100
- Total interior livable area: 1,100 sqft
Property
Parking
- Total spaces: 6
- Parking features: Attached
- Garage spaces: 2
Features
- Levels: 1 Story
- Stories: 1
- Patio & porch: Patio
- Pool features: N/K
- Fencing: Full
- Has view: Yes
- View description: Mountains/Hills, Valley/Canyon
Lot
- Size: 9,065 Square Feet
Details
- Parcel number: 4621230700
- Zoning: RS-1-7
- Zoning description: RS-1-7
Construction
Type & style
- Home type: SingleFamily
- Property subtype: Single Family Residence
Materials
- Stucco
- Roof: Composition
Condition
- Year built: 1958
Utilities & green energy
- Sewer: Public Sewer
- Water: Public
Community & HOA
Community
- Subdivision: CLAIREMONT
Location
- Region: San Diego
Financial & listing details
- Price per square foot: $1,172/sqft
- Tax assessed value: $962,370
- Date on market: 9/10/2026
- Listing terms: Cash,Conventional,FHA,VA
Estimated market value
$1,272,000
$1.21M - $1.34M
$4,334/mo
Price history
| Date | Event | Price |
|---|---|---|
| 9/10/2026 | Listed for sale | $1,289,000+34.7%$1,172/sqft |
Source:  SDMLS #260022162 Report a problem SDMLS #260022162 Report a problem | ||
| 6/16/2026 | Sold | $957,000-0.2%$870/sqft |
Source: SDMLS #260011324 Report a problem | ||
| 6/2/2026 | Pending sale | $959,000$872/sqft |
Source: SDMLS #260011324 Report a problem | ||
| 6/2/2026 | Listed for sale | $959,000$872/sqft |
Source: SDMLS #260011324 Report a problem | ||
| 5/20/2026 | Pending sale | $959,000$872/sqft |
Source: SDMLS #260011324 Report a problem | ||
| 5/11/2026 | Listed for sale | $959,000$872/sqft |
Source: SDMLS #260011324 Report a problem | ||
Public tax history
| Year | Property taxes | Tax assessment |
|---|---|---|
| 2026 | -- | $962,370 +1645.3% |
| 2025 | $1,250 +78.8% | $55,142 +2% |
| 2024 | $699 +2.4% | $54,062 +2% |
| 2023 | $683 +2.7% | $53,003 +2% |
| 2022 | $665 +0.7% | $51,965 +2% |
| 2021 | $661 +1.2% | $50,947 +1% |
| 2020 | $653 +7.2% | $50,426 +2% |
| 2019 | $609 +1.2% | $49,438 +2% |
| 2018 | $602 +2.4% | $48,469 +2% |
| 2017 | $587 +1.9% | $47,520 +2% |
| 2016 | $577 +1.4% | $46,589 +1.5% |
| 2015 | $569 +1.4% | $45,891 +2% |
| 2014 | $561 | $44,993 +0.5% |
| 2013 | -- | $44,791 +2% |
| 2012 | -- | $43,914 +2% |
| 2011 | -- | $43,054 +0.8% |
| 2010 | -- | $42,733 -0.2% |
| 2009 | -- | $42,836 +2% |
| 2008 | -- | $41,997 +2% |
| 2007 | -- | $41,174 +2% |
| 2006 | -- | $40,368 +2% |
| 2005 | -- | $39,577 +2% |
| 2004 | -- | $38,802 +1.9% |
| 2003 | -- | $38,092 +2% |
| 2002 | -- | $37,346 +2% |
| 2001 | -- | $36,614 |
Find assessor info on the county website
Monthly payment
Est. payment
Payment breakdown
Explore the cost of this home by adjusting the details. Changes won't be saved.Climate risks
Neighborhood: Clairemont Mesa West
Similar homes
- $1,085,0004 bd2 ba1.3k sqft3620 Cowley Way, San Diego, CA 92117For Sale
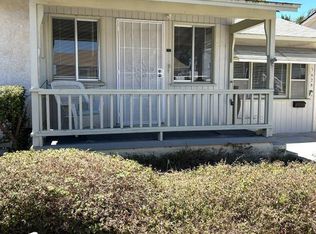 MLS ID #NDP2606176, Gloria Doinoff, Coldwell Banker Realty. CRMLS
 - $1,099,9003 bd2 ba1.3k sqft4581 Chinook Ct, San Diego, CA 92117For Sale
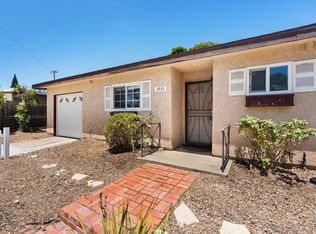 MLS ID #260016763, Steven J Rotsart Jr, Coldwell Banker Realty. SDMLS
 - $849,0003 bd2 ba1k sqft4331 Corinth St, San Diego, CA 92115For Sale
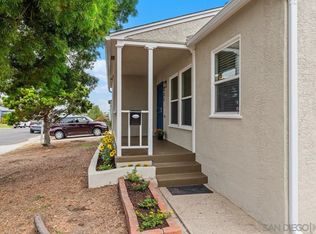 MLS ID #260022035, Tami J McCraw, Urban Dwellings. SDMLS
 - $869,9993 bd1 ba1k sqft5219 Kesling St, San Diego, CA 92117For Sale
 MLS ID #260021731, Giuseppe A Lauritano, CCD Assets. SDMLS
Local buyer's agents are ready to help
