Skip main navigation
Closed
  • $1,133,000

    3164 Malcom Estates Dr, Bogart, GA 30622

    4beds
    3,773sqft
    Single Family Residence, Residential
    Built in 2025
    1.06 Acres Lot
    $1,132,900 Zestimate®
    $300/sqft
    $4,190 Estimated rent

    Home value

    $1,132,900

    $1.06M - $1.21M

    $4,190/mo

    Zestimate® history
    Loading
    Loading...

    Owner options

    List your home for rent

    $4,190/mo

    Rent Zestimate®

    Find your next renter with Zillow Rental Manager. Plus, with online applications, you can quickly screen prospective tenants – for free.

    Learn more

    $4,190/mo

    Rent Zestimate®

    Refinance and save

    $8,530/mo

    Est. payment

    Refinancing to a lower rate could help reduce your monthly payments and save thousands over the life of the loan.

    See today's rates

    $8,530/mo

    Est. payment

    Explore your selling options

    Work with a Zillow partner agent

    Leverage their expertise and Zillow's premium Showcase listings to get your home seen by more buyers.

    Get started

    List with your own agent

    Get your home in front of millions of buyers by listing it on Zillow.

    Learn how to do it

    Sell it yourself

    Take full control of how buyers see your home on Zillow by listing For Sale by Owner (FSBO).

    List your home

    What's special

    Resort-style poolSoaring ceilingsGated accessMassive backyardPrestigious gated communitiesSpa-like finishesArchitectural detailing
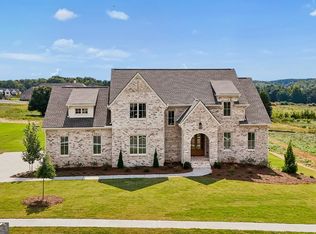
    Welcome to a striking new custom home that blends modern elegance with timeless craftsmanship in one of Oconee County’s most prestigious gated communities. This 5-bedroom, 4-bath masterpiece sits on a sprawling 1.06-acre lot, offering the perfect combination of privacy, luxury, and lifestyle. Enter through a welcoming foyer where natural light and soaring ceilings create an immediate sense of openness and sophistication. The two-story great room features architectural detailing, expansive windows, and seamless flow into a designer chef’s kitchen. The main level also includes a private office ideal for remote work, a guest suite with its own full bath, and a three-car garage with direct access to a large mudroom. Upstairs, the tray-ceiling primary suite is a serene retreat showcasing spa-like finishes, dual vanities, a freestanding soaking tub, and a walk-in tile shower. Three additional bedrooms offer generous closets and elevated ceilings that enhance the home’s sense of volume and light. The unfinished terrace level provides limitless potential—whether for a home gym, theater, or in-law suite—opening to a massive backyard ready for a future pool or outdoor kitchen. Located within Malcom Bridge Estates, residents enjoy the exclusivity of gated access, a clubhouse, resort-style pool, and proximity to award-winning North Oconee schools. With quick access to Hwy 316, 78, and 53, this residence perfectly balances tranquility and convenience. Experience refined Oconee living—where thoughtful design, superior craftsmanship, and luxury amenities converge. Full video walkthrough available along with interactive 3D tour - use the link in the listing.

    Zillow last checked:

    Listing updated:

    Listed by:

    Daniel Cardona,

    Stonewood Realty 404-438-0114

    Bought with:

    NON-MLS NMLS

    Non FMLS Member

    Source: FMLS GA,MLS#: 7680482MLS Logo

    Facts & features

    Interior

    Bedrooms & bathrooms
    • Bedrooms: 4
    • Bathrooms: 4
    • Full bathrooms: 4
    • Main level bathrooms: 1
    • Main level bedrooms: 1
    Rooms
    • Room types: Basement, Loft, Office
    Primary bedroom
    • Features: In-Law Floorplan
    • Level: In-Law Floorplan
    Bedroom
    • Features: In-Law Floorplan
    Primary bathroom
    • Features: Double Vanity, Separate His/Hers, Separate Tub/Shower, Soaking Tub
    Dining room
    • Features: Separate Dining Room
    Kitchen
    • Features: Cabinets White, Kitchen Island, Stone Counters, View to Family Room
    Heating
    • Central
    Cooling
    • Ceiling Fan(s), Central Air
    Appliances
    • Included: Dishwasher, Disposal, Double Oven, Gas Cooktop, Gas Oven, Microwave, Range Hood, Refrigerator
    • Laundry: Upper Level
    Features
    • Crown Molding, Double Vanity, High Ceilings, High Ceilings 10 ft Main, High Ceilings 10 ft Upper, Recessed Lighting, Vaulted Ceiling(s), Walk-In Closet(s)
    • Flooring: Carpet, Hardwood, Tile
    • Windows: Insulated Windows
    • Basement: Daylight,Unfinished,Walk-Out Access
    • Number of fireplaces: 1
    • Fireplace features: Family Room
    • Common walls with other units/homes: No Common Walls
    Interior area
    • Total structure area: 3,773
    • Total interior livable area: 3,773 sqft
    • Finished area above ground: 3,773
    • Finished area below ground: 0

    Property

    Parking
    • Total spaces: 3
    • Parking features: Driveway, Garage, Garage Door Opener, Garage Faces Front, Garage Faces Side
    • Garage spaces: 3
    • Has uncovered spaces: Yes
    Accessibility
    • Accessibility features: None
    Features
    • Levels: Two
    • Stories: 2
    • Patio & porch: Covered, Deck, Front Porch, Rear Porch
    • Exterior features: None, No Dock
    • Pool features: None
    • Spa features: None
    • Fencing: None
    • Has view: Yes
    • View description: Trees/Woods
    • Waterfront features: None
    • Body of water: None
    Lot
    • Size: 1.06 Acres
    • Dimensions: 100x420
    • Features: Back Yard, Cleared, Front Yard, Landscaped, Level
    Details
    • Additional structures: None
    • Parcel number: B 03W 015
    • Other equipment: None
    • Horse amenities: None

    Construction

    Type & style
    • Home type: SingleFamily
    • Architectural style: Traditional
    • Property subtype: Single Family Residence, Residential
    Materials
    • Brick 4 Sides, HardiPlank Type
    • Foundation: Concrete Perimeter, Slab
    • Roof: Composition
    Condition
    • New Construction
    • New construction: Yes
    • Year built: 2025
    Details
    • Warranty included: Yes

    Utilities & green energy

    • Electric: 110 Volts
    • Sewer: Septic Tank
    • Water: Public
    • Utilities for property: Cable Available, Electricity Available, Natural Gas Available, Phone Available, Underground Utilities
    Green energy
    • Energy efficient items: None
    • Energy generation: None

    Community & HOA

    Community
    • Features: Clubhouse, Pool
    • Security: Carbon Monoxide Detector(s), Smoke Detector(s)
    • Subdivision: Malcom Bridge Estates
    HOA
    • Has HOA: Yes
    • HOA fee: $1,750 annually
    Location
    • Region: Bogart

    Financial & listing details

    • Price per square foot: $300/sqft
    • Annual tax amount: $5,000
    • Date on market: 11/13/2025
    • Cumulative days on market: 140 days
    • Electric utility on property: Yes
    • Road surface type: Asphalt

    Price history

    DateEventPrice
    5/26/2026Sold$1,133,000-5.6%$300/sqft
    Source: FMLS GA #7680482 Report a problem
    4/28/2026Pending sale$1,200,000$318/sqft
    Source: GAMLS #10643151 Report a problem
    3/25/2026Price change$1,200,000-3.9%$318/sqft
    Source: GAMLS #10643151 Report a problem
    3/11/2026Price change$1,249,000-1.3%$331/sqft
    Source: GAMLS #10643151 Report a problem
    1/20/2026Price change$1,265,000-7.3%$335/sqft
    Source: GAMLS #10643151 Report a problem
    11/13/2025Listed for sale$1,365,000$362/sqft
    Source: FMLS GA #7680482 Report a problem

    Public tax history

    Tax history is unavailable.

    Neighborhood: 30622

    Nearby schools

    GreatSchools rating
    Schools provided by the listing agent
    • Elementary: Malcom Bridge
    • Middle: Malcom Bridge
    • High: North Oconee

    Source: FMLS GA. This data may not be complete. We recommend contacting the local school district to confirm school assignments for this home.

    Get pre-qualified for a loan
    At Zillow Home Loans, we can pre-qualify you in as little as 5 minutes with no impact to your credit score.

    An equal housing lender. NMLS #10287.

    Sell for more on Zillow
    Get a Zillow Showcase℠ listing at no additional cost and you could sell for .
    $1,132,900
    2% more
    +$22,658
    With Zillow Showcase(estimated)
    $1,155,558