Located within the sought-after Malcom Bridge Estates community of Oconee County, Homesite 56 showcases an exceptional new construction by Martin Homes, thoughtfully designed to blend refined luxury with highly functional, everyday living. The main level offers a seamless, open-concept layout anchored by a beautifully appointed chef's kitchen featuring an oversized island, walk-in pantry, and effortless flow into the dining area and expansive vaulted living room. Large sliding doors lead to a covered outdoor living space-ideal for year-round entertaining, with optional fireplace and grilling area. The primary suite is conveniently situated on the main level, offering a private retreat complete with a spa-inspired bath and generous walk-in closet. A dedicated guest bedroom or home office with adjacent full bath provides flexibility, while a well-designed mudroom and "friends entrance" add everyday ease. A spacious 3-car garage completes the main level. Upstairs, a central recreation room creates the perfect gathering space, surrounded by additional bedrooms designed with comfort and privacy in mind. Each bedroom is generously sized, with convenient access to well-appointed baths and ample closet space, while unfinished attic storage offers future expansion or abundant storage options. Crafted with the signature quality and attention to detail that define Martin Homes, this residence will feature elevated finishes, curated materials, and designer touches throughout-delivering a home that is both sophisticated and livable.
Pending
$1,250,000
1370 Malcom Estates Ct, Bogart, GA 30622
5beds
3,953sqft
Single Family Residence
Built in 2026
0.7 Acres Lot
$1,233,400 Zestimate®
$316/sqft
$146/mo HOA
What's special
- 160 days
- 44
- 2
Zillow last checked:
Listing updated:
Listed by:
Nicholas Brown 770-630-5430,
Compass
Source: GAMLS,MLS#: 10731045
Facts & features
Interior
Bedrooms & bathrooms
- Bedrooms: 5
- Bathrooms: 5
- Full bathrooms: 4
- 1/2 bathrooms: 1
- Main level bathrooms: 2
- Main level bedrooms: 2
Rooms
- Room types: Family Room, Other
Kitchen
- Features: Kitchen Island, Pantry
Heating
- Central, Natural Gas
Cooling
- Central Air, Electric
Appliances
- Included: Refrigerator
- Laundry: Other
Features
- Bookcases, Walk-In Closet(s)
- Flooring: Hardwood
- Basement: Crawl Space
- Number of fireplaces: 1
- Fireplace features: Family Room, Gas Starter
- Common walls with other units/homes: No Common Walls
Interior area
- Total structure area: 3,953
- Total interior livable area: 3,953 sqft
- Finished area above ground: 3,953
- Finished area below ground: 0
Property
Parking
- Total spaces: 3
- Parking features: Garage
- Has garage: Yes
Features
- Levels: Two
- Stories: 2
- Patio & porch: Patio
Lot
- Size: 0.7 Acres
- Features: Level
Details
- Parcel number: B 03W 056
Construction
Type & style
- Home type: SingleFamily
- Architectural style: Traditional
- Property subtype: Single Family Residence
Materials
- Brick
- Roof: Composition
Condition
- Under Construction
- New construction: Yes
- Year built: 2026
Details
- Warranty included: Yes
Utilities & green energy
- Sewer: Septic Tank
- Water: Public
- Utilities for property: Cable Available, Electricity Available, Natural Gas Available, Water Available
Community & HOA
Community
- Features: Street Lights
- Subdivision: Malcom Bridge Estates
HOA
- Has HOA: Yes
- Services included: None
- HOA fee: $1,750 annually
Location
- Region: Bogart
Financial & listing details
- Price per square foot: $316/sqft
- Annual tax amount: $1,103
- Date on market: 4/13/2026
- Cumulative days on market: 102 days
- Listing agreement: Exclusive Right To Sell
- Electric utility on property: Yes
Estimated market value
$1,233,400
$1.17M - $1.30M
$4,069/mo
Price history
| Date | Event | Price |
|---|---|---|
| 7/22/2026 | Pending sale | $1,250,000$316/sqft |
Source:  GAMLS #10731045 Report a problem GAMLS #10731045 Report a problem | ||
| 4/13/2026 | Listed for sale | $1,250,000$316/sqft |
Source: GAMLS #10731045 Report a problem | ||
Public tax history
Tax history is unavailable.
Monthly payment
Est. payment
Payment breakdown
Explore the cost of this home by adjusting the details. Changes won't be saved.Climate risks
Neighborhood: 30622
Nearby schools
Schools provided by the listing agent
- Elementary: Malcom Bridge
- Middle: Malcom Bridge
- High: North Oconee
Source: GAMLS. This data may not be complete. We recommend contacting the local school district to confirm school assignments for this home.
- $1,300,0005 bd4 ba3.8k sqft1285 Malcom Estates Ct, Bogart, GA 30622New Construction

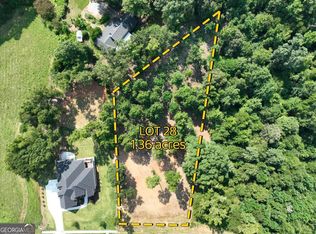
- $250,0001.36 acres2789 Malcom Estates Rdg LOT 28, Bogart, GA 30622Lot/Land
- $210,0000.75 acres1121 Malcom Estates Ct LOT 49, Bogart, GA 30622Lot/Land

- $210,0000.78 acres1224 Malcom Estates Point LOT 67, Bogart, GA 30622Sold

Similar homes
- $1,300,0005 bd4 ba3.8k sqft1285 Malcom Estates Ct, Bogart, GA 30622Active
 MLS ID #10731023, Nicholas Brown, Compass. GAMLS
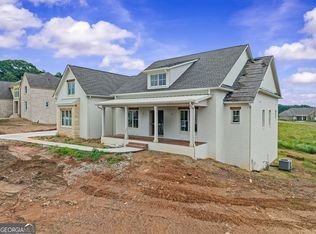
 - $1,300,0005 bd4 ba3.5k sqft2125 Malcom Estates Dr, Bogart, GA 30622Active
 MLS ID #10731114, Nicholas Brown, Compass. GAMLS
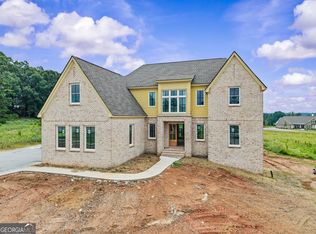
 - $1,300,0004 bd5 ba3.5k sqft1983 Malcom Estates Dr, Bogart, GA 30622Active
 MLS ID #10731080, Nicholas Brown, Compass. GAMLS
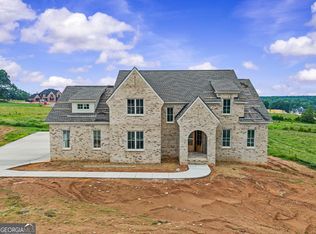
 - $1,300,0004 bd5 ba3.4k sqft2275 Malcom Estates Dr, Bogart, GA 30622Active
 MLS ID #10731179, Nicholas Brown, Compass. GAMLS
 - $1,295,0004 bd5 ba4.4k sqft1303 Oconee Springs Dr, Statham, GA 30666ActiveMLS ID #10838172, Sarah Lee, eXp Realty. GAMLS
- $1,050,0005 bd4 ba3.4k sqft590 Highland Ave, Athens, GA 30606ActiveMLS ID #10842161, Aleena M Merilien, Refined Real Estate. GAMLS
- $1,225,0005 bd5 ba5k sqft411 Tralee Ct, Statham, GA 30666ActiveMLS ID #10807780, Kathy Coots, Keller Williams Realty Atl. Partners. GAMLS
- $1,225,0005 bd5 ba3.6k sqft167 Alcovy Springs Dr, Monroe, GA 30656ActiveMLS ID #10828346, Mark Spain, Mark Spain Real Estate. GAMLS
- $962,4694 bd4 ba3.2k sqft255 Lake Vista Dr, Statham, GA 30666ActiveMLS ID #10846827, Rachel N Webb, Hill Wood Realty. GAMLS
- $1,399,0005 bd5 ba3.8k sqft151 Geiger Rd, Jefferson, GA 30549ActiveMLS ID #10799725, Stephen J. Smith, Coldwell Banker Upchurch Realty. GAMLS
- $1,149,9006 bd7 ba4.9k sqft7128 Highway 81, Monroe, GA 30656ActiveMLS ID #10819908, Dinu Dariy, eXp Realty. GAMLS
- $1,275,0004 bd4 ba3.1k sqft5631 Sandy Creek Rd, Madison, GA 30650ActiveMLS ID #10819007, Denise Beck, Coldwell Banker Upchurch Realty. GAMLS
- $1,013,0005 bd5 ba4.2k sqft426 Stock Gap Rd, Monroe, GA 30656ActiveMLS ID #10845704, Laura Notario, Keller Williams Realty Atl. Partners. GAMLS
- $899,0004 bd4 ba3.6k sqft1188 Boulder Springs Dr, Bishop, GA 30621ActiveMLS ID #10844503, Erin Young, BHHS Georgia Properties. GAMLS
- $774,9005 bd4 ba3.6k sqft2232 Rambling Rill Dr, Statham, GA 30666ActiveMLS ID #10778903, Dinu Dariy, eXp Realty. GAMLS
- $1,850,0005 bd6 ba4.2k sqft221 Hamilton Road, Athens, GA 30606For Sale
 MLS ID #CL361984, Holly Purcell, Ansley Real Estate Christie's. Hive MLS
 - $974,9005 bd4 ba3k sqft1191 Dove Creek Rd, Winder, GA 30680ActiveMLS ID #10810806, Ansley Willett, Southern Classic Realtors. GAMLS
- $1,199,9004 bd6 ba4.2k sqft3714 Double Springs Rd SW, Monroe, GA 30656ActiveMLS ID #10820325, Dinu Dariy, eXp Realty. GAMLS
- $1,390,0005 bd5 ba4.8k sqft2944-A GEORGE WILLIAMS Road, Monroe, GA 30656New ConstructionMLS ID #CL362612, Evelyn Vanoostrom, Algin Realty. Hive MLS
- $1,100,0004 bd4 ba2.9k sqft4802 Colham Ferry Rd, Watkinsville, GA 30677ActiveMLS ID #10738551, Elizabeth H McGee, Virtual Properties Realty.com. GAMLS
